Request Info or Viewing
Close
1
of
9
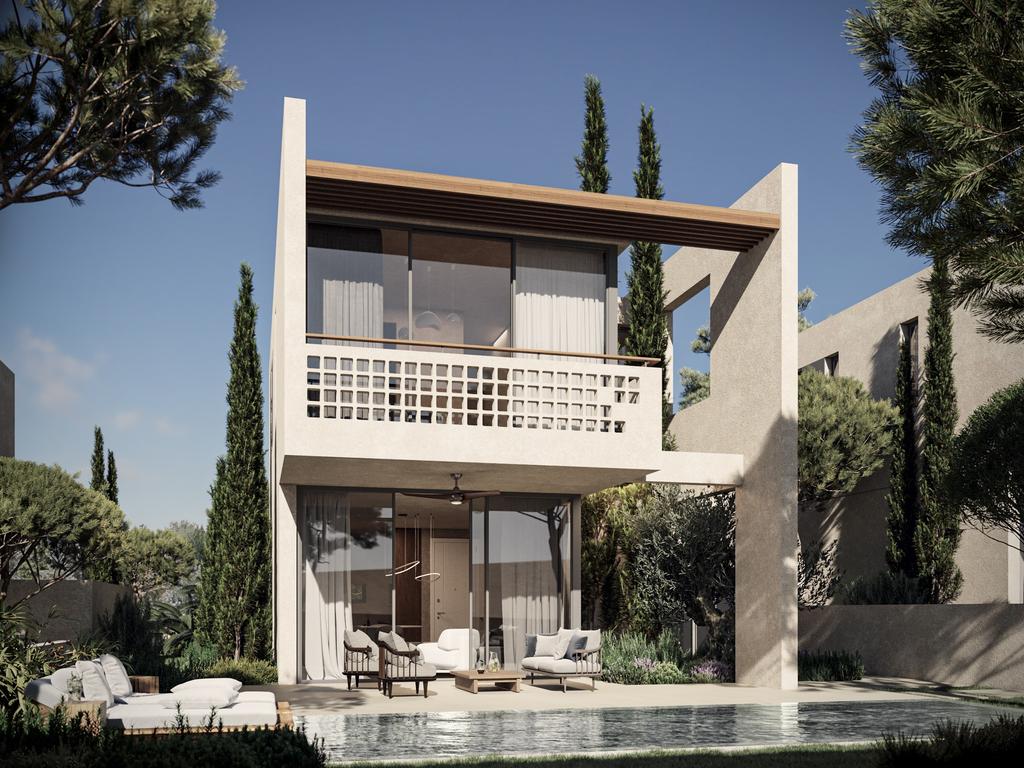
Contemporary 3-bedroom House for Sale in Konia, Paphos
€ 725,000 +vat
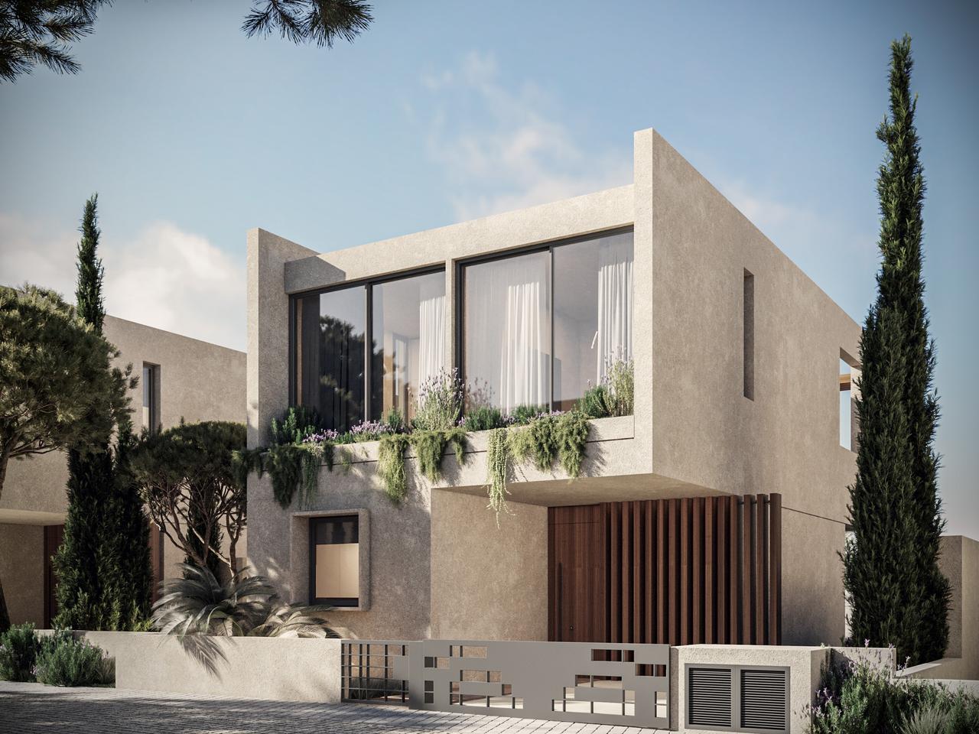
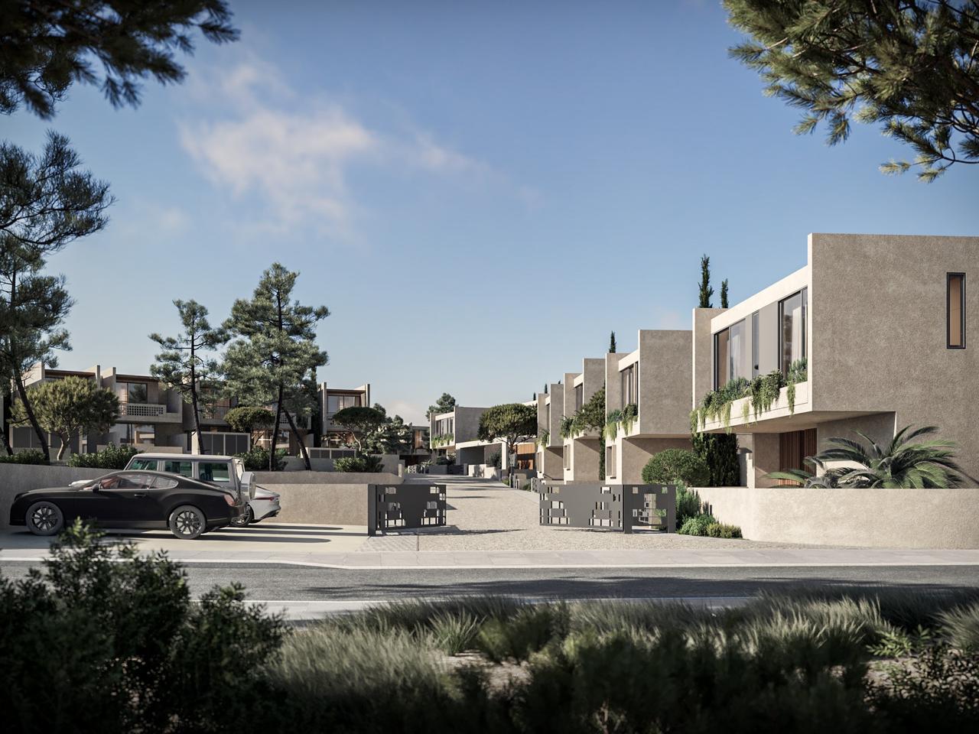
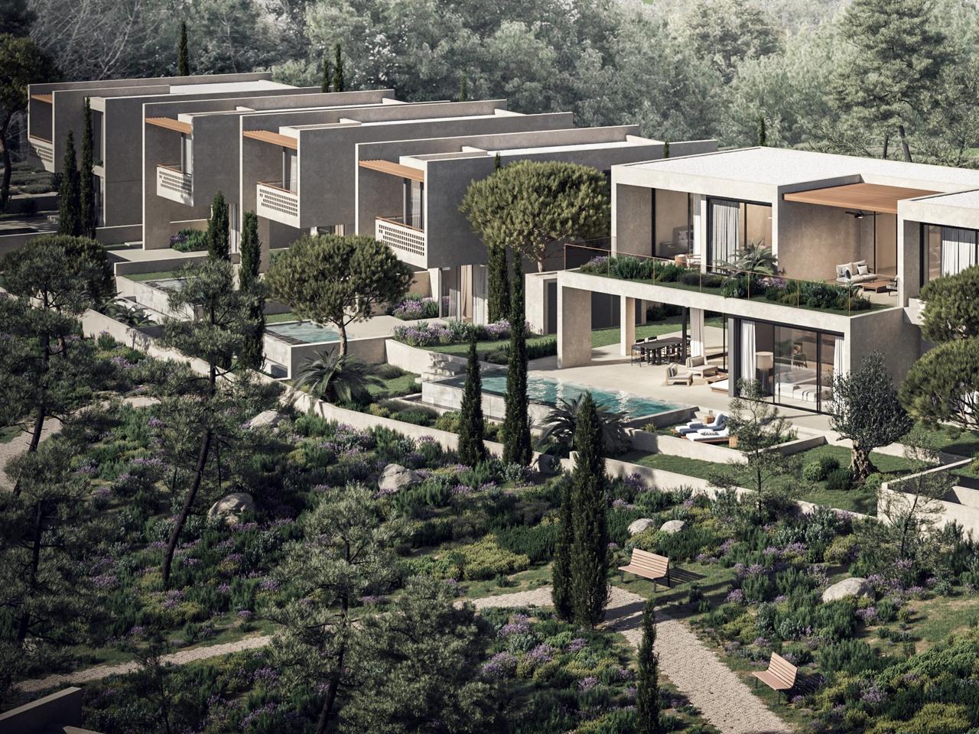
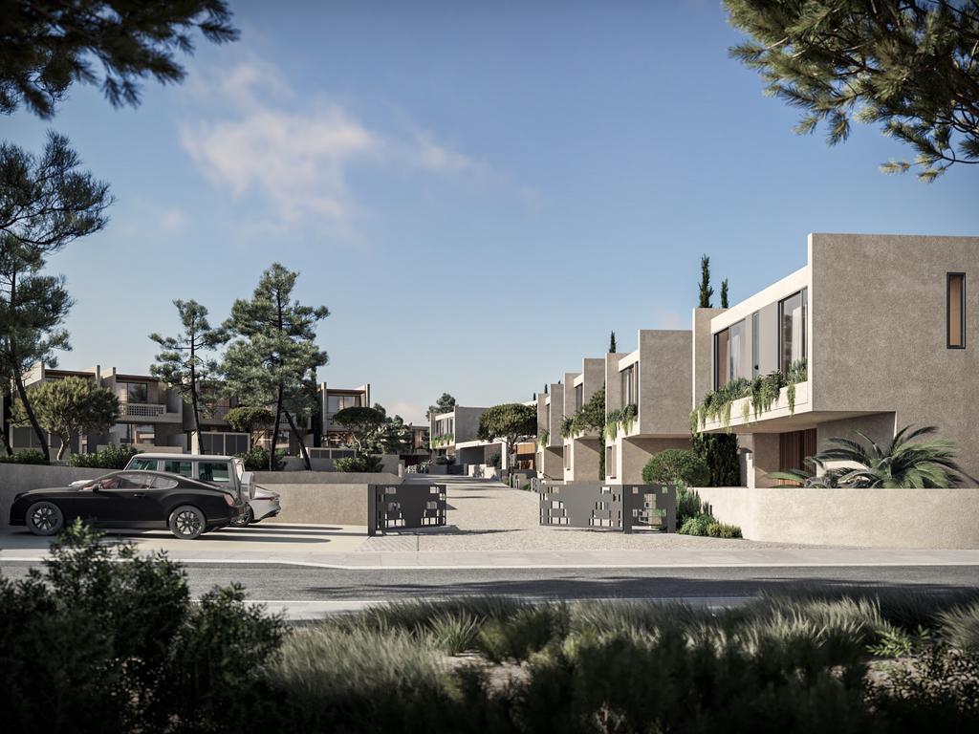
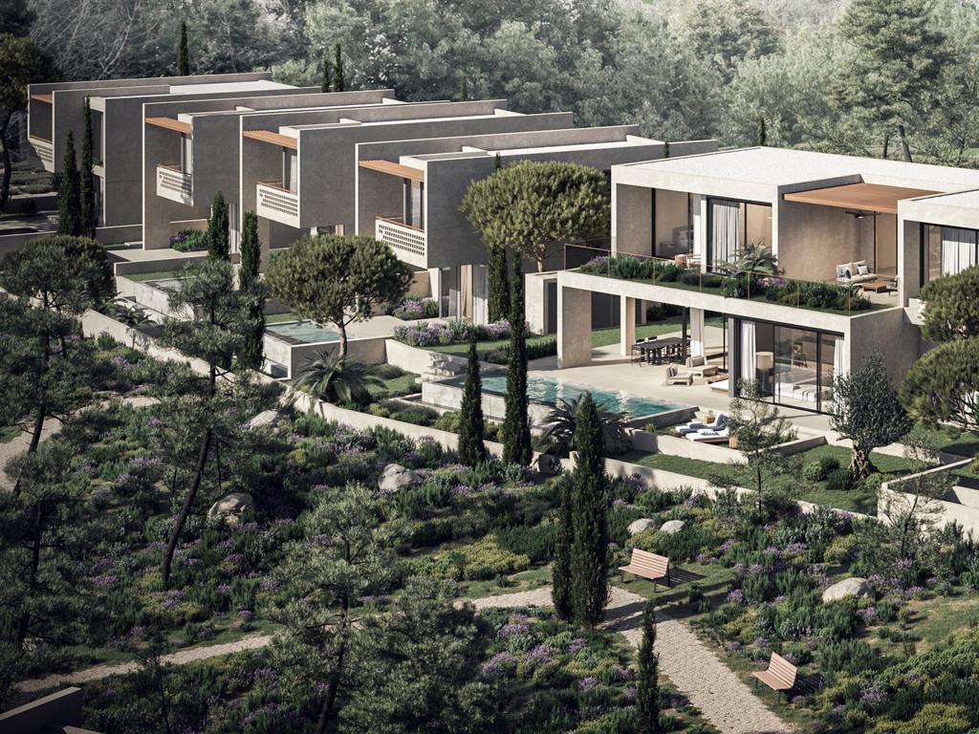
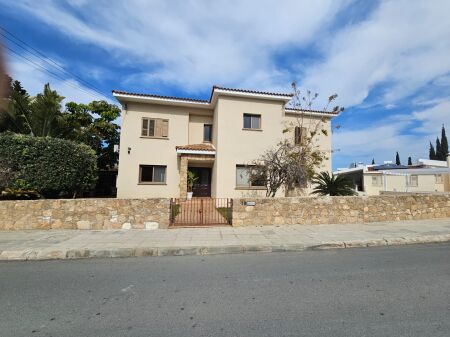
Located in the prestigious hillside suburb of Konia, this contemporary three-bedroom residence forms part of a modern development in Paphos. Designed around a central landscaped park, the development combines contemporary architecture with a relaxed residential atmosphere, offering an ideal balance between peaceful surroundings and urban convenience. Positioned just five minutes from Paphos town centre and close to the region’s leading international school, the property is particularly well suited for families, permanent residents, and investors seeking long-term value in one of Paphos’ most desirable residential areas.
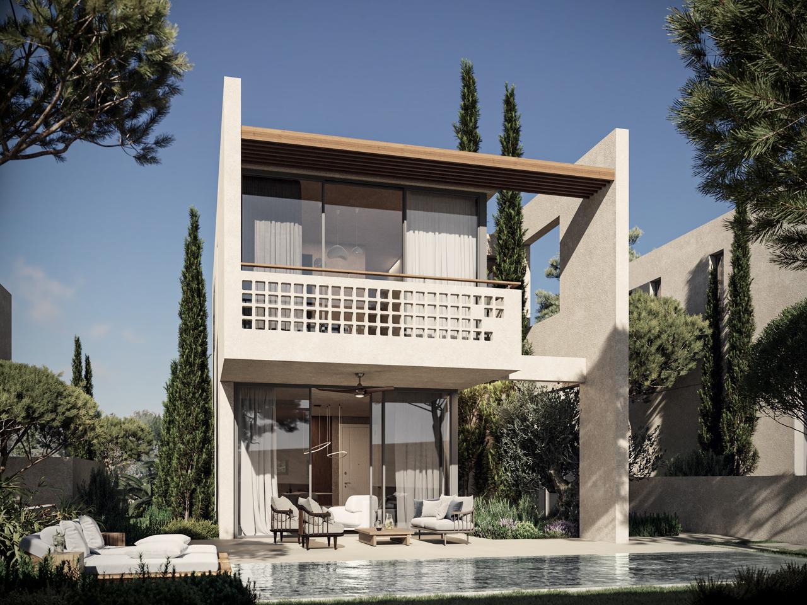
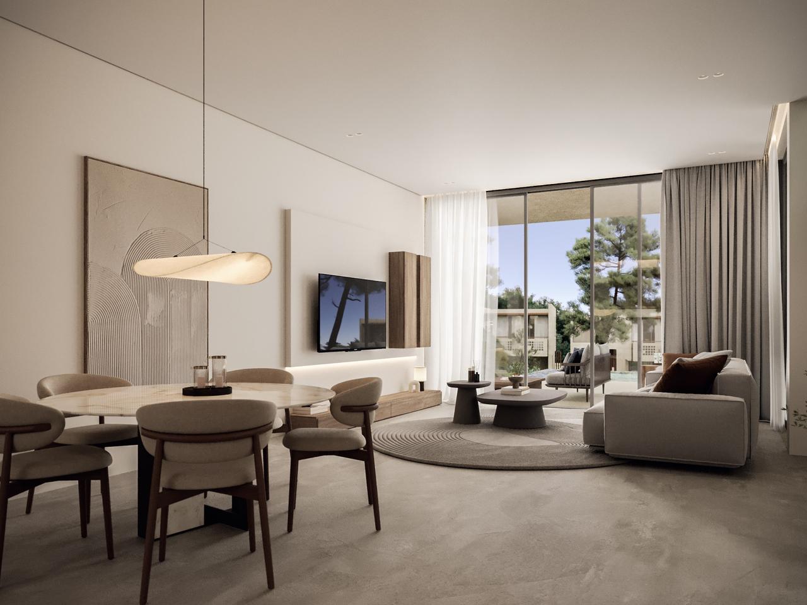
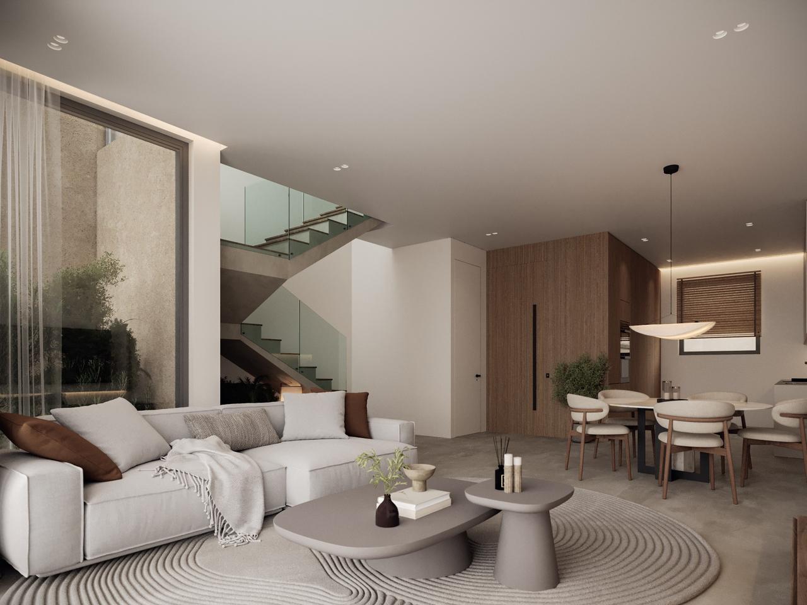
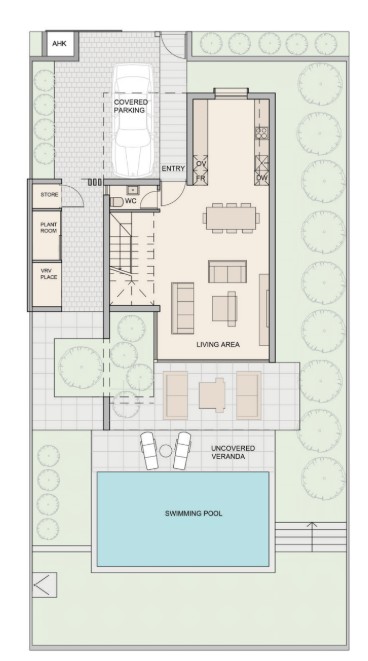
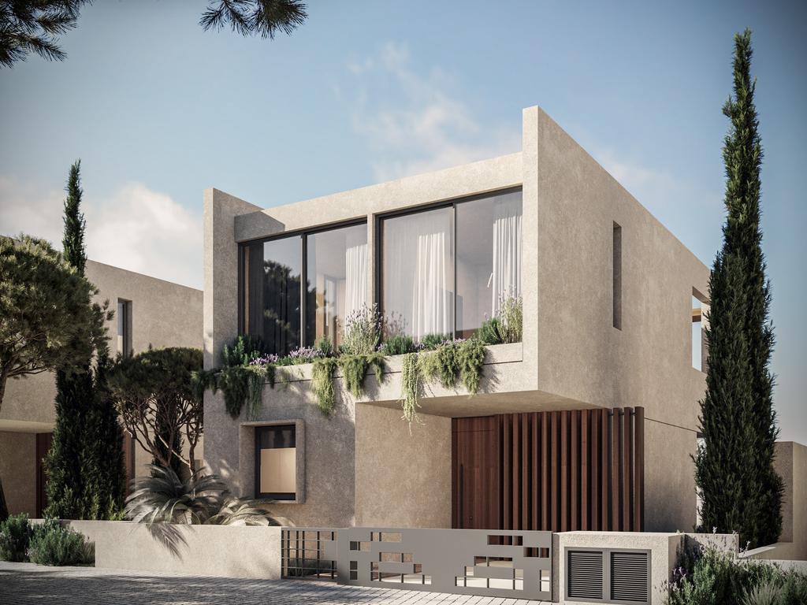
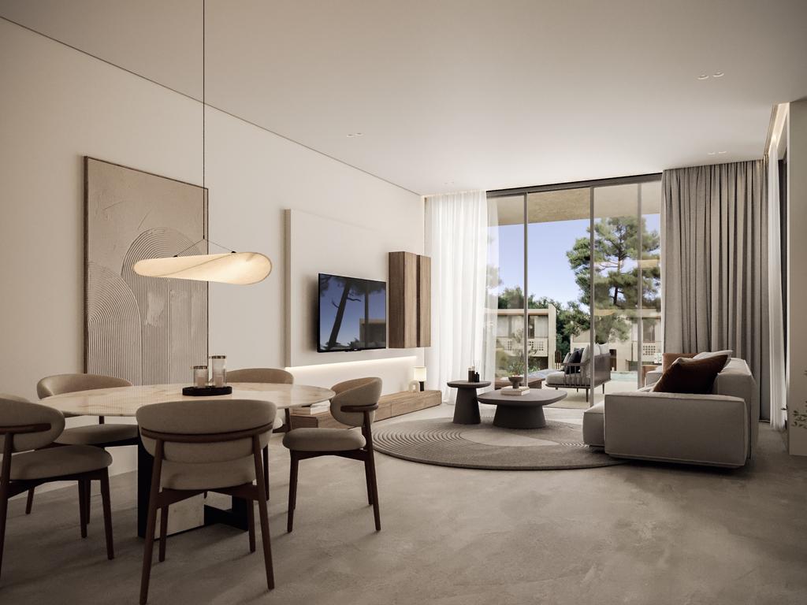
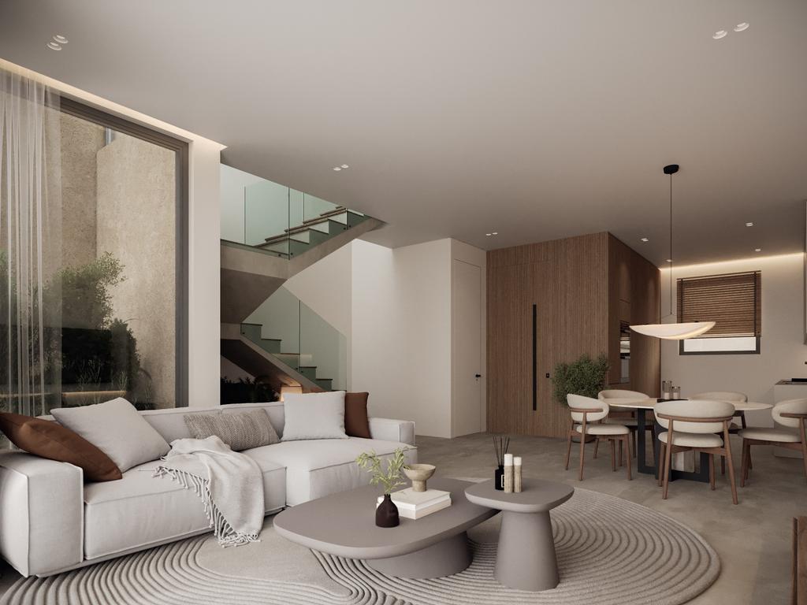
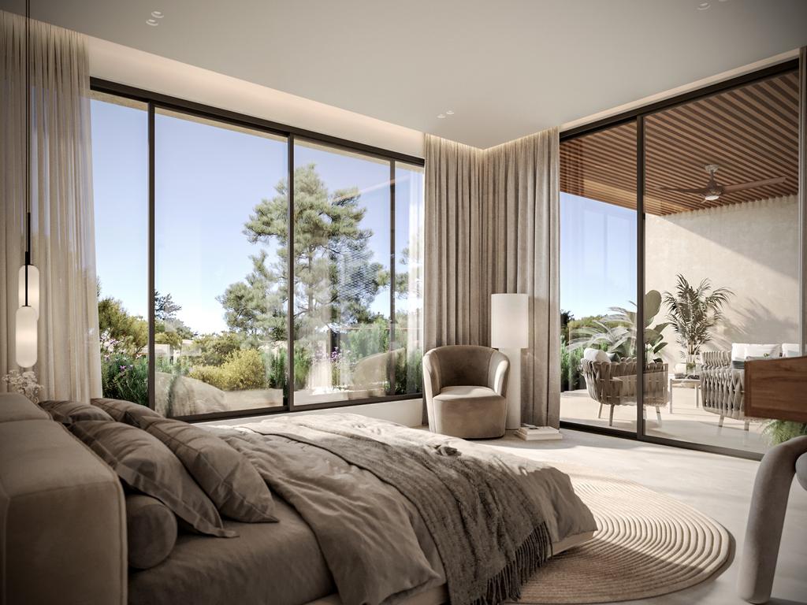
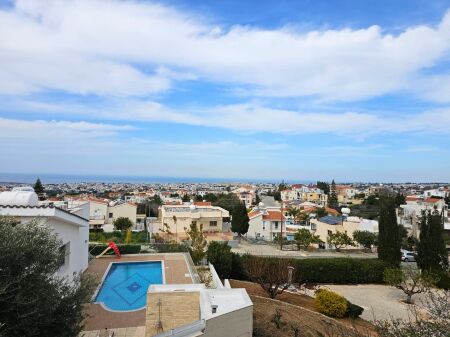
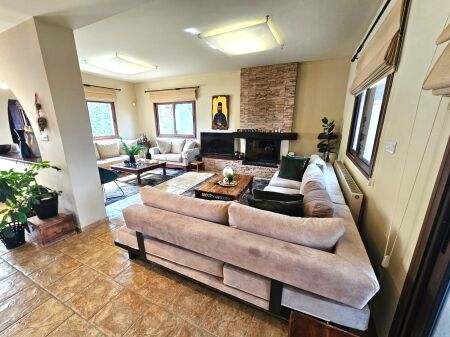
The detached two-storey home has been thoughtfully designed to maximise natural light, functionality, and seamless indoor-outdoor living. Its west-facing orientation captures the area’s renowned sunsets, while the elevated hillside setting enhances the sense of openness and privacy. The interior features a spacious open-plan living and dining area with a striking double-height ceiling, creating an airy and sophisticated atmosphere throughout the main living space.
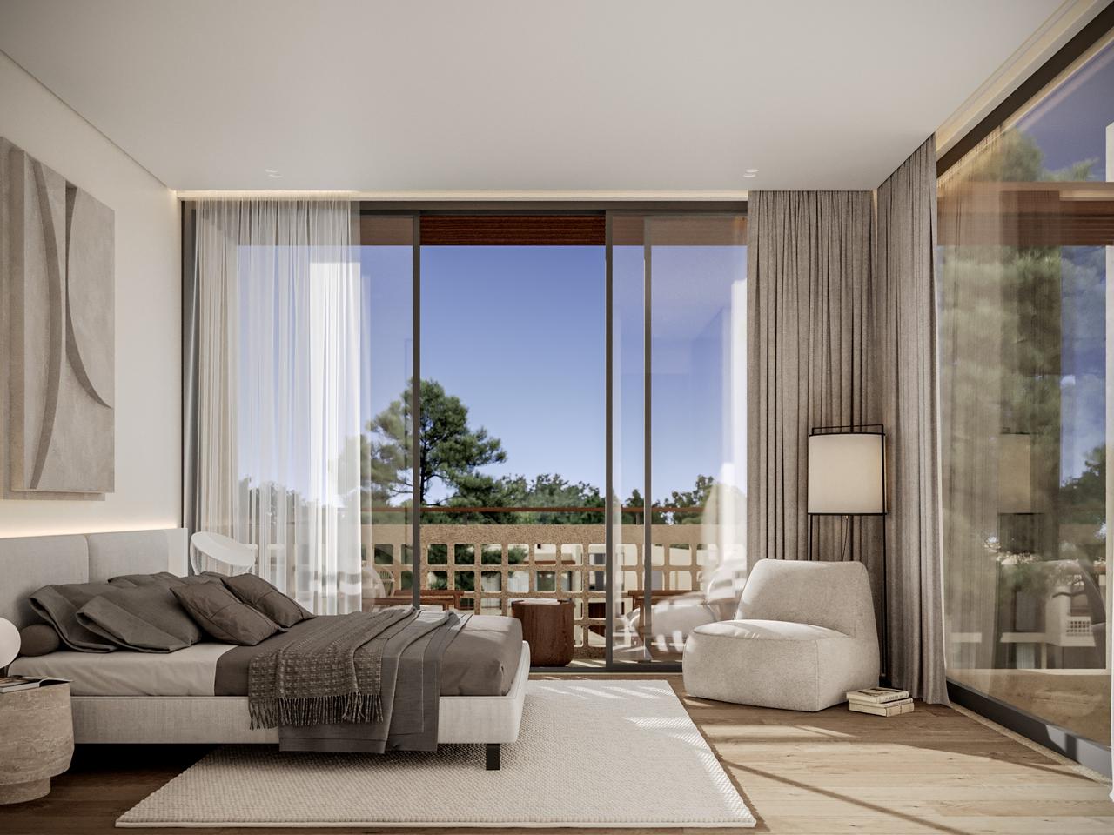
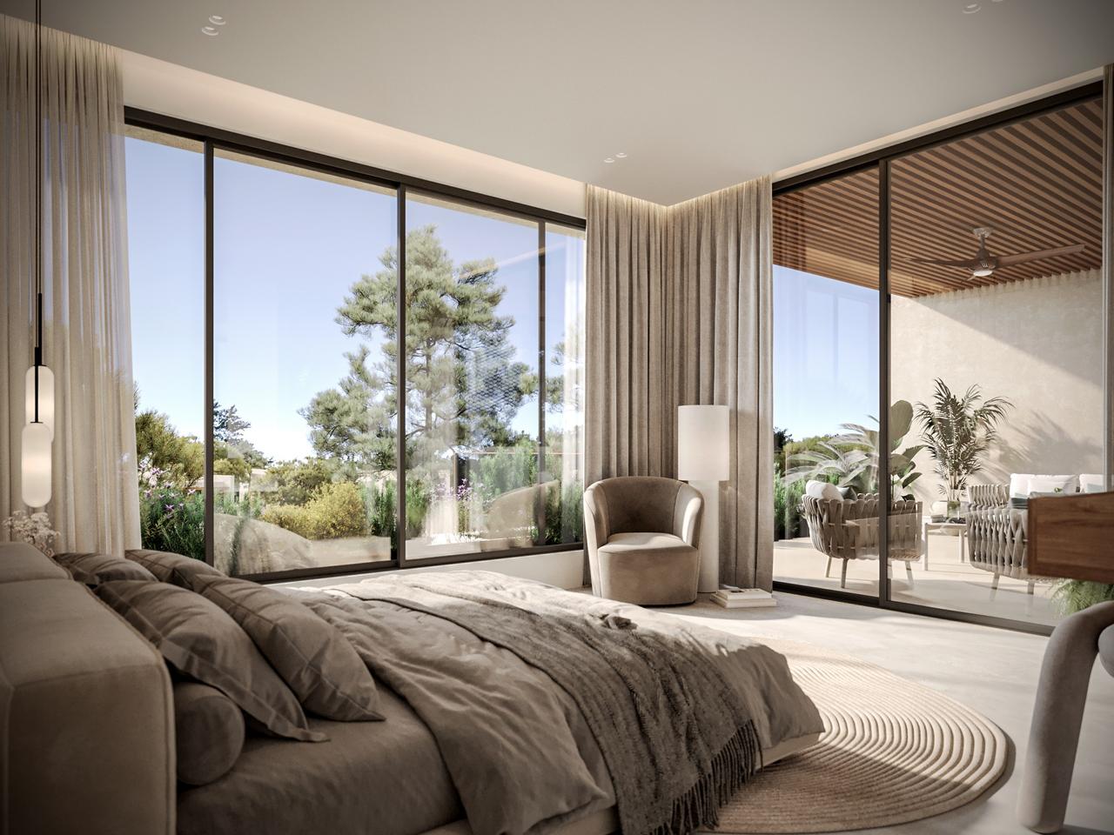
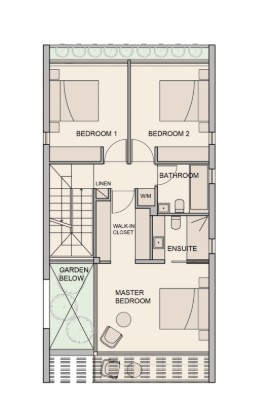
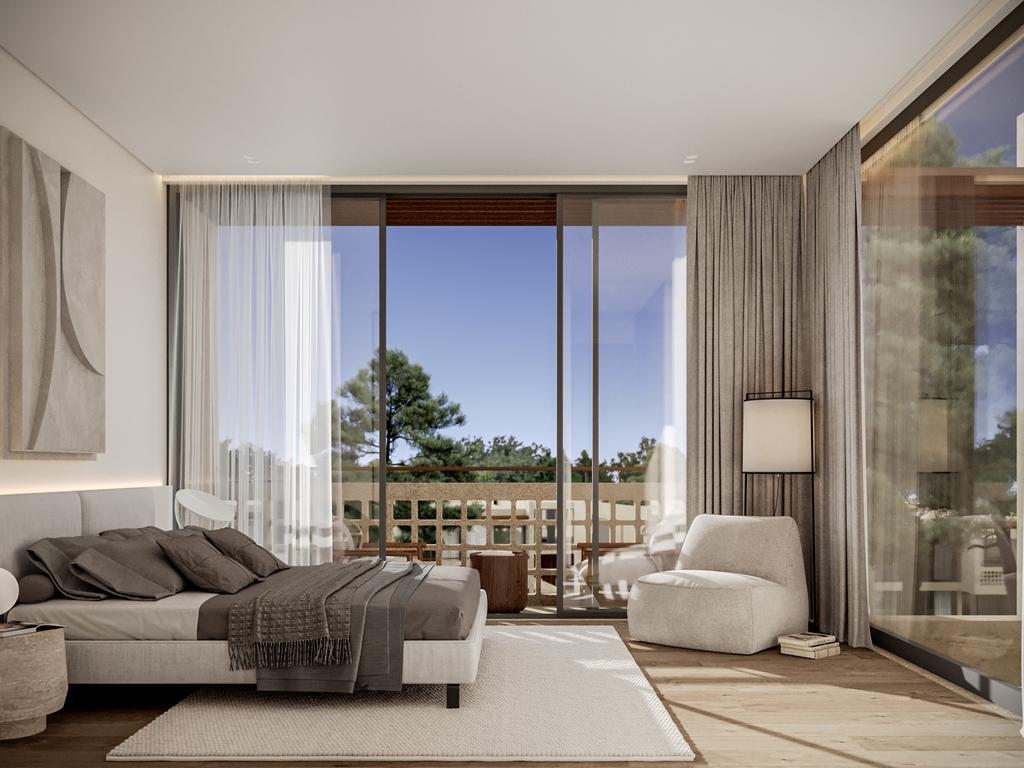
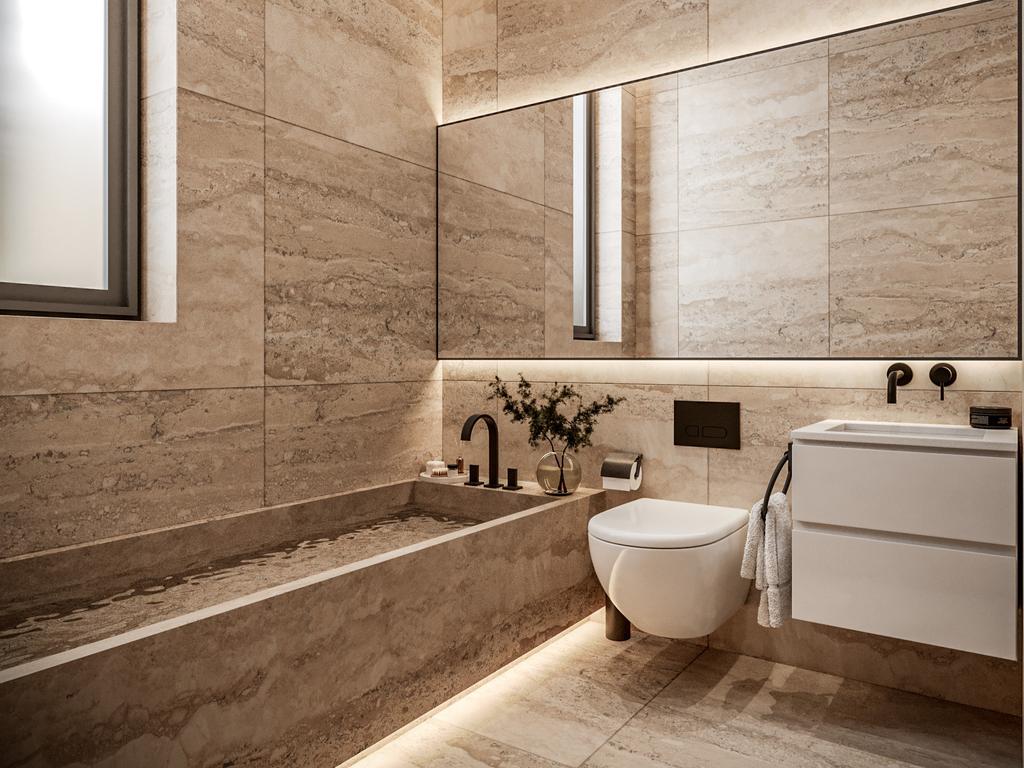
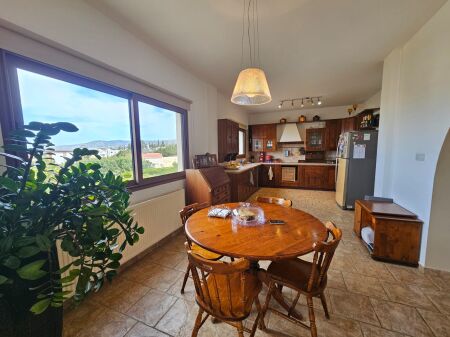
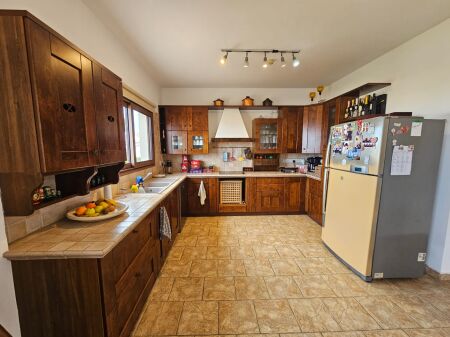
The contemporary kitchen integrates naturally into the layout, supporting both everyday practicality and entertaining. Large sliding doors connect the interior to covered and uncovered verandas, landscaped garden areas, and optional swimming pool provisions, allowing residents to fully enjoy the Mediterranean climate year-round. Upstairs, the residence offers three well-proportioned bedrooms, including a master suite with ensuite bathroom and walk-in wardrobe. High-specification finishes, fitted wardrobes, double glazing, underfloor heating provisions, and carefully selected materials contribute to the property’s modern aesthetic and comfort. The design prioritises clean architectural lines, efficient use of space, and comfortable family living.
As an off-plan property with estimated delivery approximately 20 months from contract signing, the residence presents strong investment appeal within a growing residential area popular with both local and international buyers. Konia continues to attract demand due to its elevated position, established community, excellent accessibility, and proximity to schools, beaches, healthcare facilities, and Paphos International Airport.
Internal Area: 142 m² | Covered Veranda: 16 m² | Plot Area: 300 m² | Total Covered Area: 158 m²
Key Features
• 3-bedroom detached house
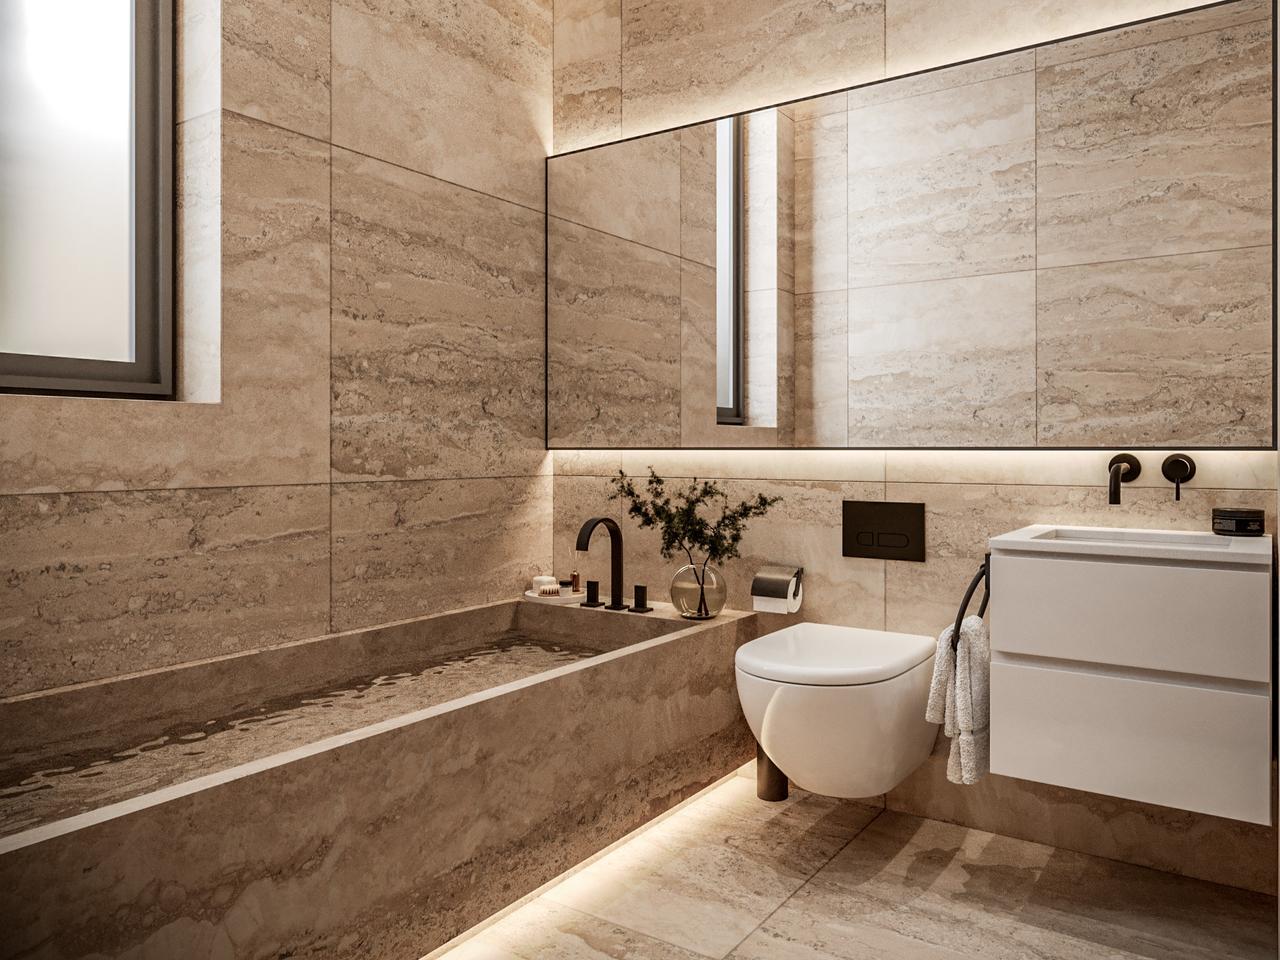
• 3 bathrooms including ensuite and guest WC
• Contemporary architectural design
• Double-height living area
• Open-plan kitchen, living, and dining area
• Walk-in wardrobe in master bedroom
• Covered and uncovered verandas
• Landscaped Mediterranean garden
• Optional private swimming pool
• Underfloor heating
• Air-conditioning provisions
• High-specification finishes
• Private parking
• Modern family-oriented development
• Off-plan opportunity
• Estimated completion within 20 months from contract signing
• West-facing orientation with sunset views
Location Highlights
• Prestigious residential area of Konia, Paphos
• Approximately 5 minutes from Paphos town centre
• Close to the International School of Paphos
• Easy access to the highway network
• Short drive to beaches and coastal areas
• Quiet hillside setting with open views
• Established local and international community
• Convenient access to Paphos International Airport
• Strong residential and investment potential
Features
 Double Glazing
 Solar Water Heater
 Fitted Wardrobes
 Ensuite Bathroom
 Guest WC
 Near Amenities
 Proximity to Highway
 Quiet Location
 City View
 Balcony / Veranda
 Garden
 Storage
 Open plan Layout
 High Ceilings
 Year Built: 2028
Request Info or Viewing
You might also like
Sell With Us
For a smooth and successful selling journey, sail with the NiSea team.


/ni'si:/
A word born from the timeless embrace of the sea and the peaceful landscape of an island. Rooted in Greek word for island (νησί/ nísi) Greek etymology evokes serenity and infinite horizons. Authentic at heart. Opening endless horizons through simple living. Our time is committed to timeless values. We invite you home of time, unwavering support and guidance through every step of your real estate journey.