
Request Info or Viewing
Close
1
of
13
4-Bedroom Villa with Pool for Sale in Souni, Limassol
€ 1,495,000 +vat
Positioned in the elevated residential area of Souni-Zanakia, approximately 400 metres above sea level, this contemporary four-bedroom villa combines privacy, natural surroundings, and seamless access to Limassol’s coastline and city centre. Located just 25 minutes from Limassol, 15 minutes from the beach, and within easy reach of schools, golf facilities, and Paphos International Airport, the property offers a balanced lifestyle suited for both permanent residence and holiday living.
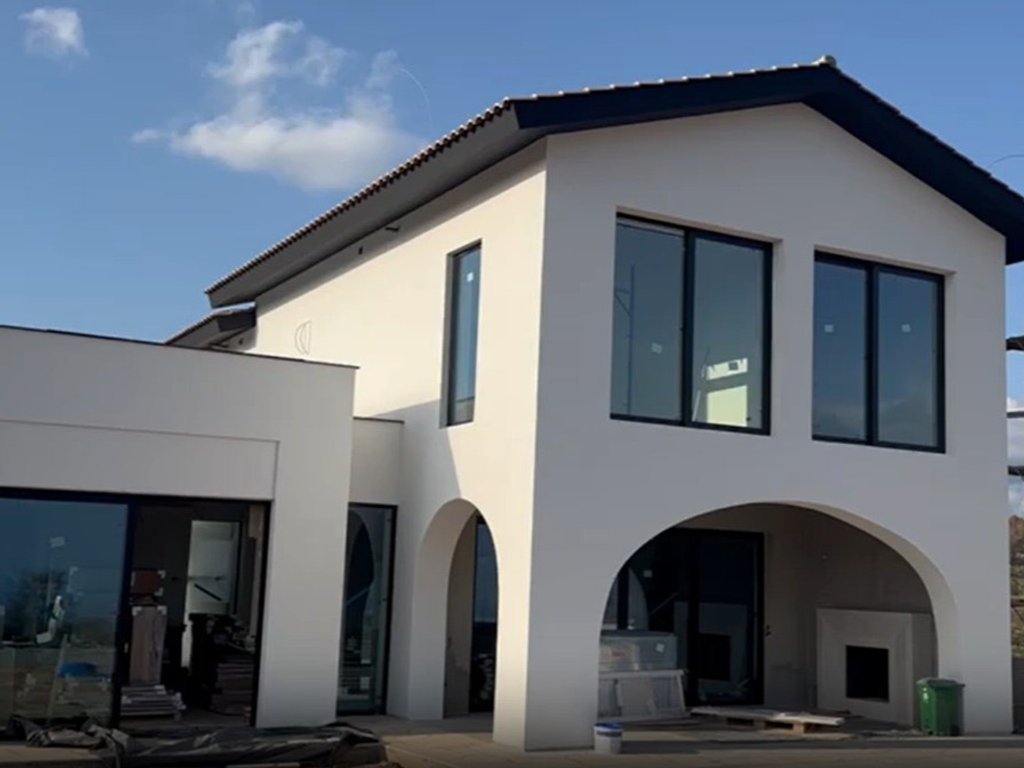
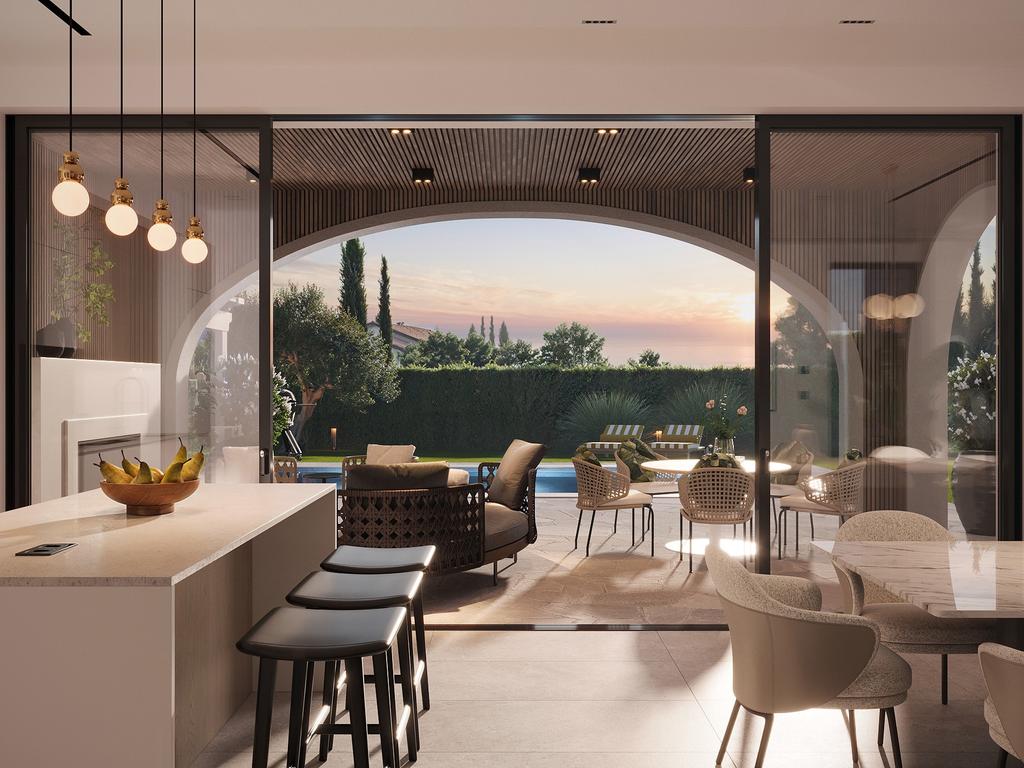
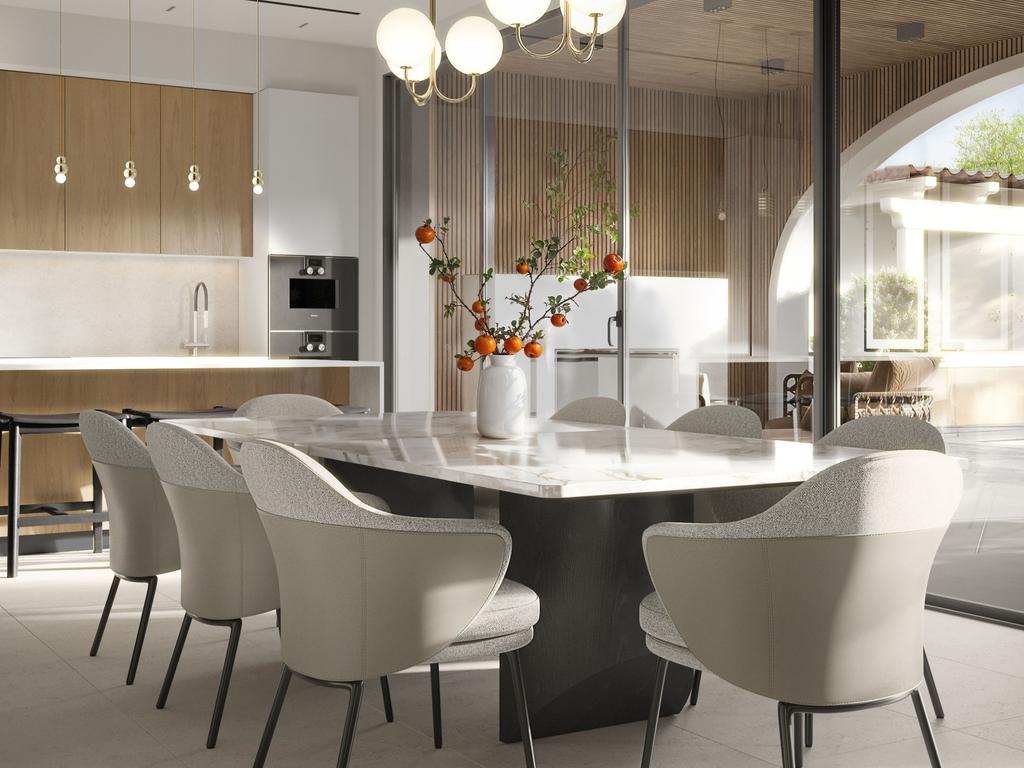
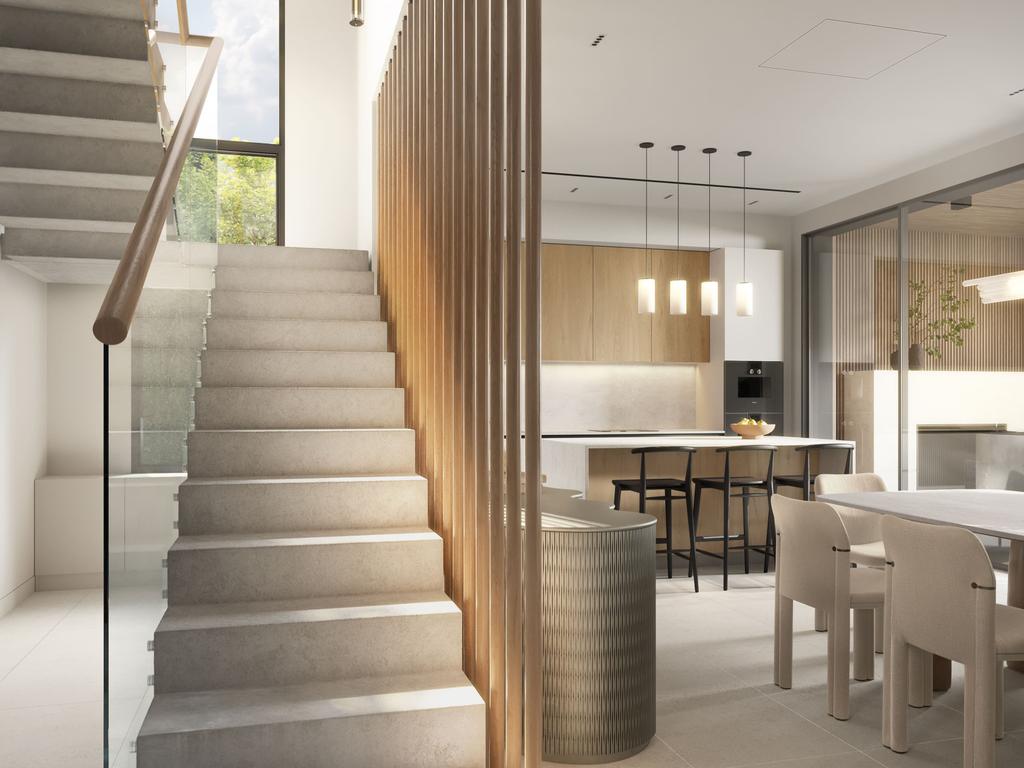
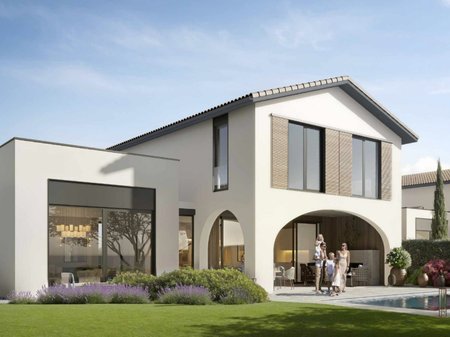
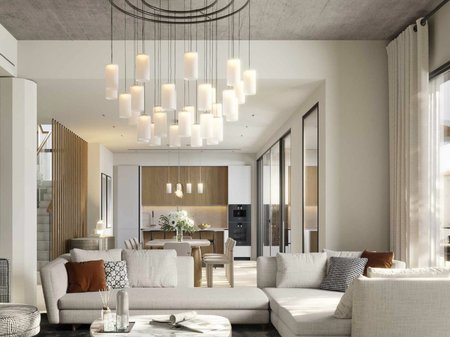

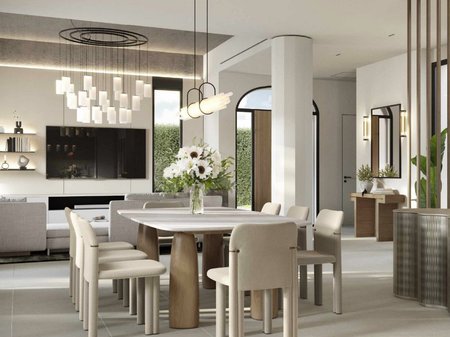
Designed with modern Mediterranean architecture and premium specifications throughout, the villa is set on a generous 1,100 m² plot with panoramic sea, mountain, and green area views. The residence is thoughtfully arranged across two levels, featuring spacious open-plan living and dining areas connected to a contemporary kitchen and expansive outdoor terraces. Large glazing elements maximise natural light while creating a smooth indoor-outdoor transition ideal for entertaining and everyday living.
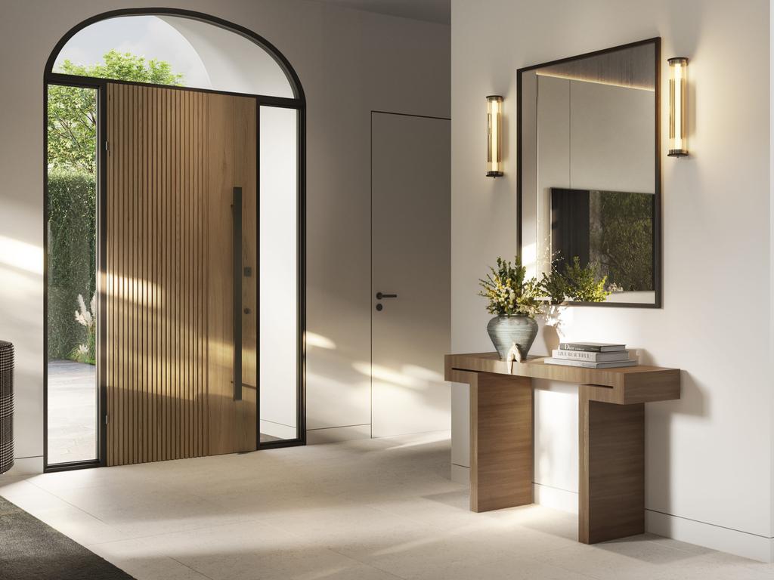
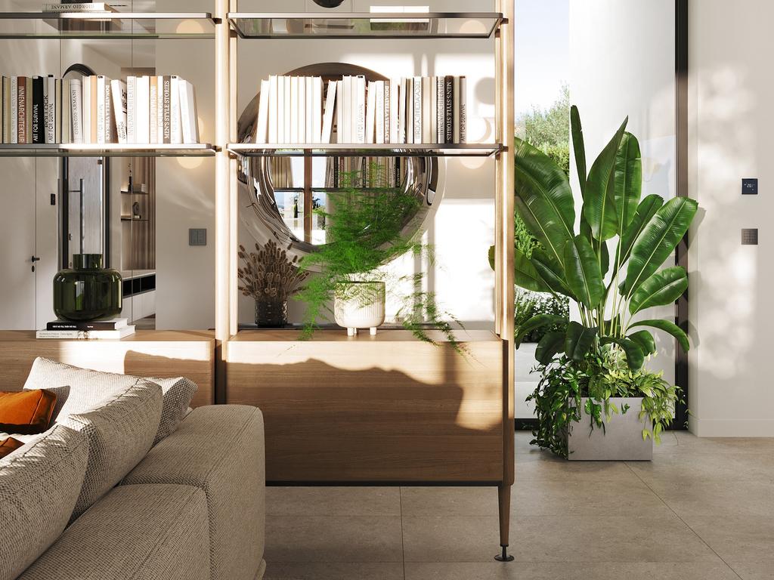
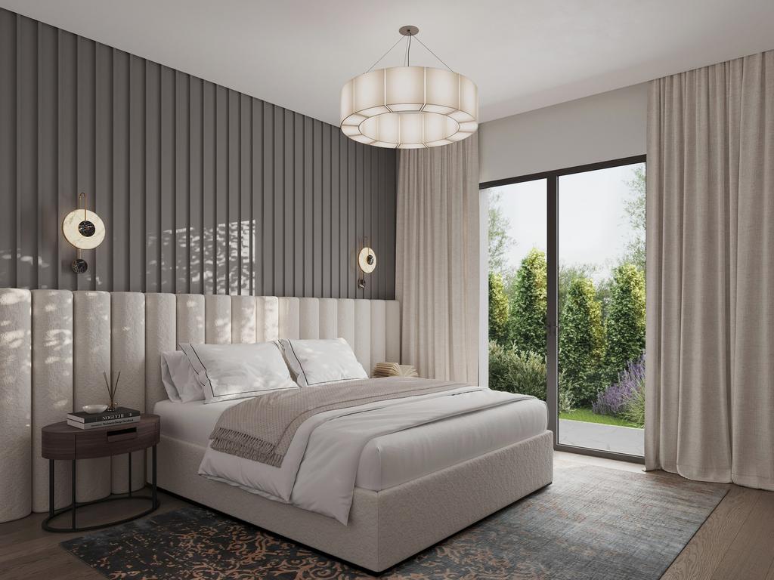
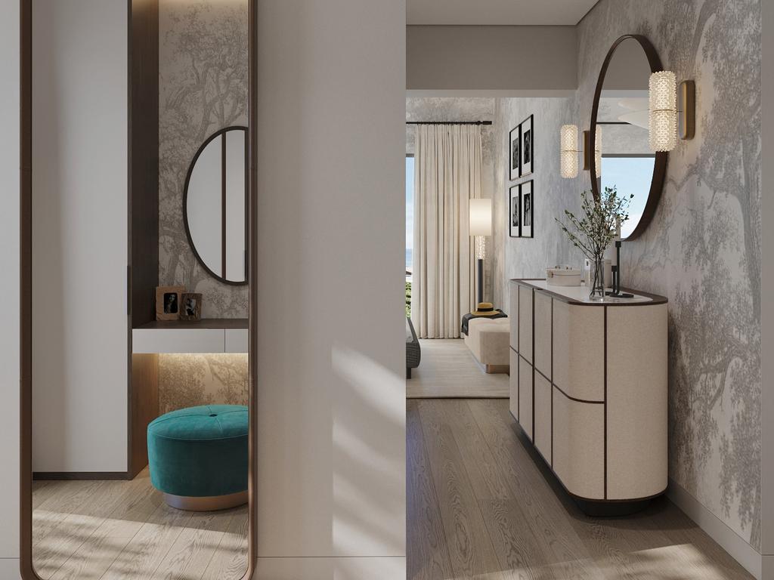
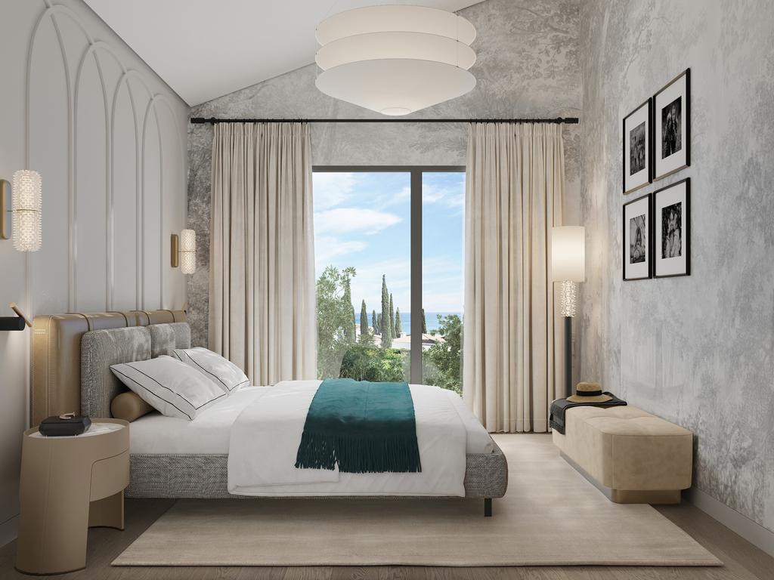
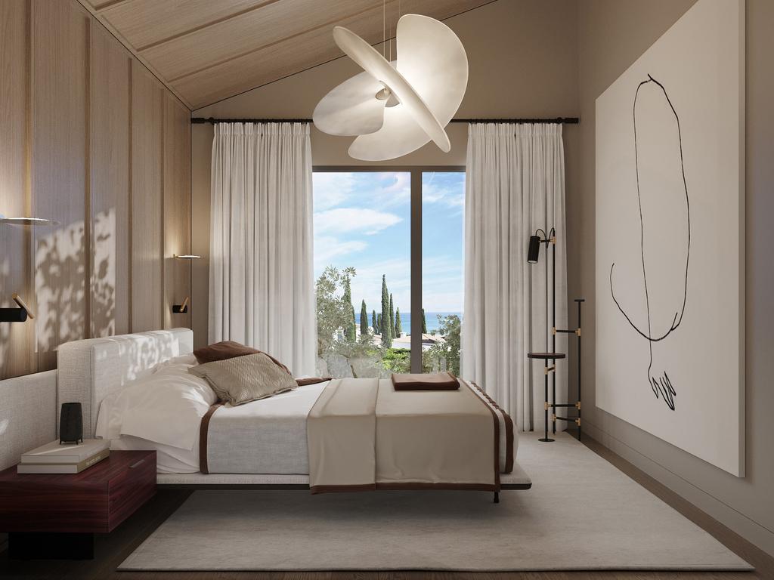
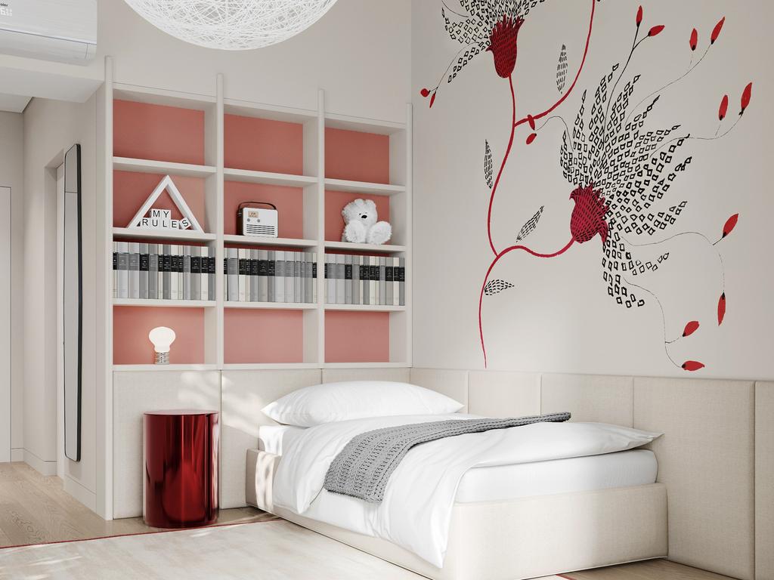
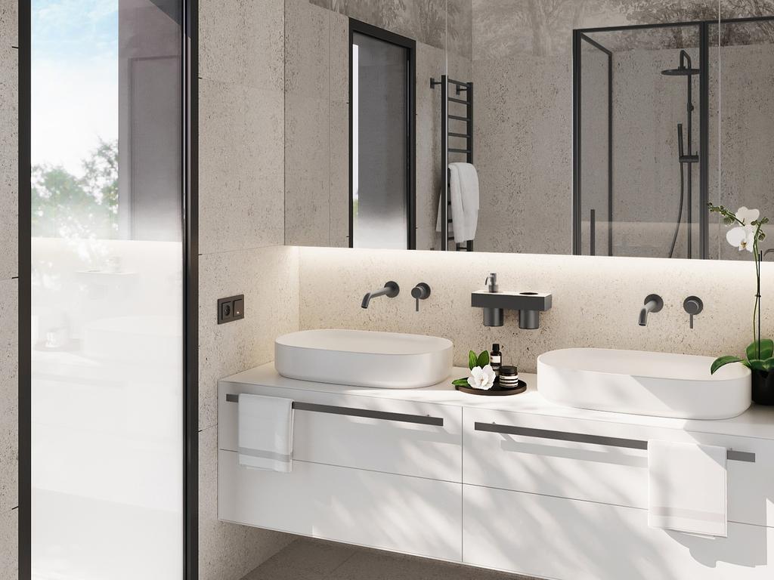
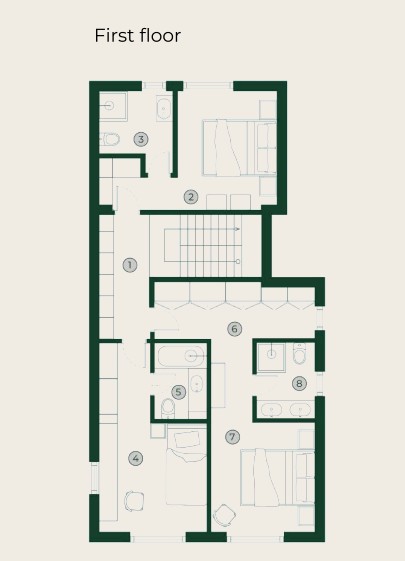
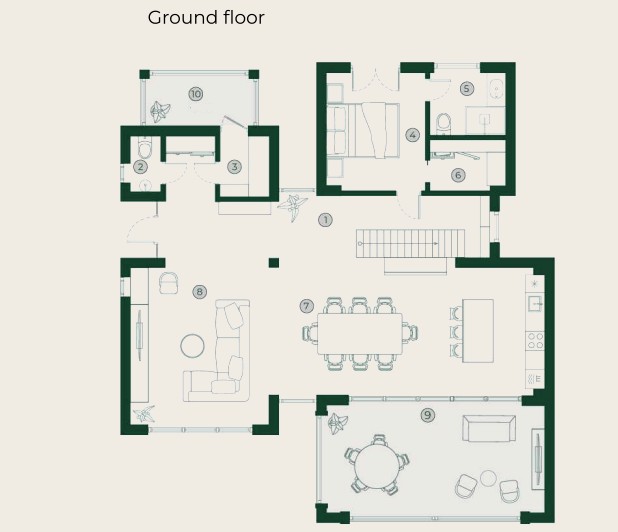

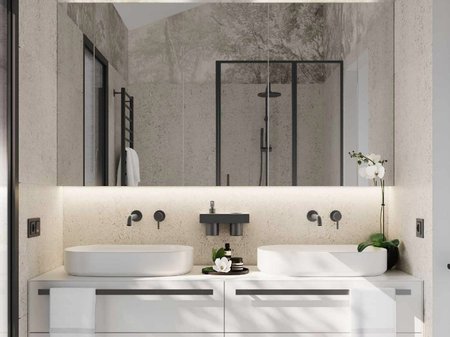
The ground floor includes a guest WC and a private ensuite bedroom with a walk-in wardrobe, offering flexibility for guests or multigenerational living. The first floor hosts three additional ensuite bedrooms, including a spacious master suite with an oversized walk-in wardrobe and elevated views across the surrounding landscape. High-quality finishes, parquet and marble flooring, double glazing, electric shutters, and high ceilings contribute to the villa’s refined aesthetic and comfort. Outdoor living has been carefully integrated into the design, featuring a private 8m x 4m swimming pool, landscaped garden areas, BBQ zone, external fireplace, and both indoor and outdoor gourmet kitchen spaces. A self-cooling covered terrace enhances year-round usability, while the spacious garage accommodates two vehicles and includes EV charging infrastructure. The property is equipped with underfloor heating, split-unit air conditioning, a 4kW photovoltaic system, solar water heating, and smart-home provisions, achieving Energy Efficiency Rating A for sustainable and efficient living.
As part of the exclusive Belle Air Villas development, residents benefit from access to premium lifestyle facilities including a modern gym, paddle court, yoga room, steam room, coffee bar, concierge services, and elegant lounge areas such as the sunset lounge. The gated community environment enhances privacy and security while strengthening the property’s long-term residential and investment appeal.
With completion estimated for February 2027, this villa represents an excellent opportunity for buyers seeking a contemporary home in one of Limassol’s emerging hillside residential destinations with strong future value and rental potential.
Internal Area: 217 m² | Covered Veranda: 29 m² | Plot Area: 1,100 m² | Total Covered Area: 246 m²
Key Features
• 4 ensuite bedrooms
• Master suite with walk-in wardrobe
• Private swimming pool
• Spacious 1,100 m² plot
• Open-plan kitchen, living, and dining area
• Indoor and outdoor gourmet kitchens
• BBQ area and external fireplace
• Underfloor heating
• Split-unit air conditioning
• 4kW photovoltaic system
• EV charging provision
• Landscaped garden areas
• Garage parking for two vehicles
• Smart-home provisions
• Energy Efficiency Rating A
• Access to gym, paddle court, yoga room, steam room, and coffee bar
• Estimated delivery: February 2027
Location Highlights
• Prestigious hillside residential location in Souni-Zanakia
• Approximately 25 minutes from Limassol city centre
• Around 15 minutes from the beach
• Easy access to the highway network
• Approximately 40 minutes from Paphos International Airport
• Quiet natural surroundings with panoramic views
• Strong long-term investment and rental potential
Features
 Fitted Wardrobes
 Double Glazing
 Solar Water Heater
 Ensuite Bathroom
 Shower
 Near Amenities
 Quiet Location
 Balcony / Veranda
 Garden
 Storage
 BBQ area
 Fireplace
 Open plan Layout
 City View
 Air Conditioning
 Guest WC
 Swimming Pool
 Gym / Fitness Center
 Photovoltaic System
 Year Built: 2027
 Energy Rating: A
Request Info or Viewing
You might also like
Sell With Us
For a smooth and successful selling journey, sail with the NiSea team.


/ni'si:/
A word born from the timeless embrace of the sea and the peaceful landscape of an island. Rooted in Greek word for island (νησί/ nísi) Greek etymology evokes serenity and infinite horizons. Authentic at heart. Opening endless horizons through simple living. Our time is committed to timeless values. We invite you home of time, unwavering support and guidance through every step of your real estate journey.