



Request Info or Viewing
Close
1
of
6




Modern 3-Bedroom Detached House for Sale in Pegeia, Paphos
€ 450,000 +vat
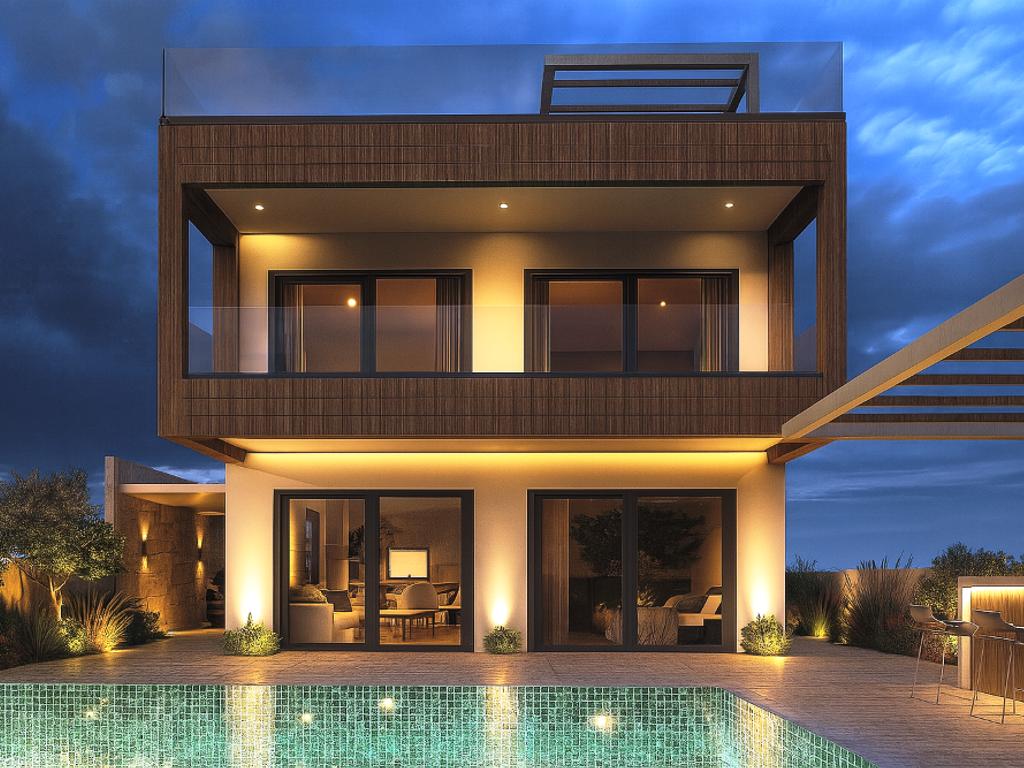
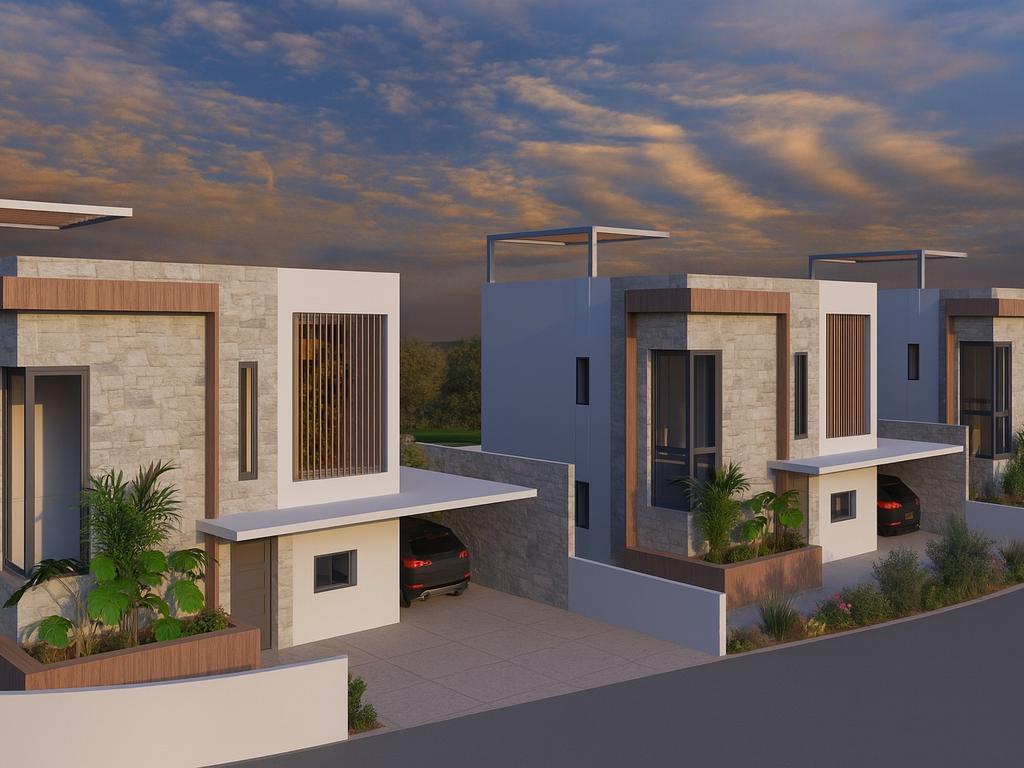
Located in a peaceful residential area of Pegeia, this contemporary off-plan villa combines modern architecture, generous outdoor spaces and attractive sea and mountain views. Designed for comfortable Mediterranean living, the property is an excellent choice for families or buyers seeking a private home in a well-connected area of Paphos, close to schools and everyday amenities.
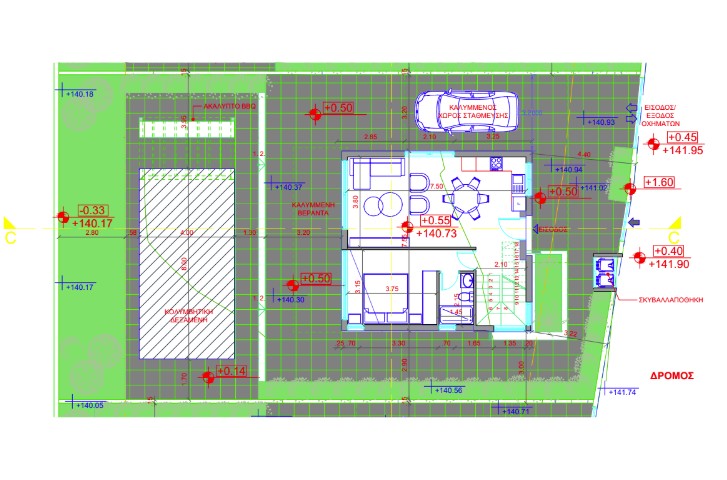
Arranged over two floors, the villa features an open-plan living, dining and kitchen area with a breakfast bar, together with one ensuite bedroom on the ground floor. The first floor comprises two spacious en-suite bedrooms with fitted wardrobes. Large openings connect the interior with the outdoor areas, while the elevated first-floor design enhances the sea views. A roof garden is also planned, providing an additional space to enjoy unobstructed panoramic views of the sea.
The outdoor area includes a private 8 x 4 m swimming pool, landscaped garden, patio, poolside shower and irrigation system. Additional specifications include air conditioning, provision for central heating, double glazing, marble stairs, granite kitchen worktops, mosquito screens and a 4.5 kW photovoltaic system. The property also includes one covered and two uncovered parking spaces. Estimated delivery is within 24 months, with an Energy Efficiency Rating of A.
Internal Area: 115 m² | Covered Veranda: 31 m² | Total Covered Area: 146 m² | Uncovered Veranda: 20 m² | Plot Area: 332 m² | Floors: 2
Key Features
• 3 ensuite Bedrooms
• 3 Bathrooms
• One bedroom on the ground floor
• Open-plan living, dining and kitchen area
• Granite kitchen worktops
• Fitted wardrobes
• Private swimming pool (8 x 4 m)
• Optional Roof garden (approx. 40 m²)
• Sea and mountain views
• Landscaped garden and irrigation system
• Poolside shower
• Air-conditioning units
• Provision for central heating
• Marble staircase
• 4.5 kW photovoltaic system
• 1 covered and 2 uncovered parking spaces
• Energy Efficiency Class A
• Estimated Delivery 24 months after signing the contract
Location Highlights
• Pegeia residential area, Paphos
• Quiet residential setting
• Close to schools and everyday amenities
• Convenient access to Pegeia and surrounding areas
• Sea and mountain views
Features
 Air Conditioning
 Double Glazing
 Solar Water Heater
 Fitted Wardrobes
 Ensuite Bathroom
 Shower
 Near School
 Near Amenities
 Quiet Location
 Sea View
 Mountain View
 Balcony / Veranda
 Roof Garden
 Swimming Pool
 Garden
 Storage
 BBQ area
 Photovoltaic System
 Open plan Layout
 Year Built: 2028
 Energy Rating: A
Request Info or Viewing
You might also like


Sell With Us
For a smooth and successful selling journey, sail with the NiSea team.


/ni'si:/
A word born from the timeless embrace of the sea and the peaceful landscape of an island. Rooted in Greek word for island (νησί/ nísi) Greek etymology evokes serenity and infinite horizons. Authentic at heart. Opening endless horizons through simple living. Our time is committed to timeless values. We invite you home of time, unwavering support and guidance through every step of your real estate journey.