Request Info or Viewing
Close
1
of
3
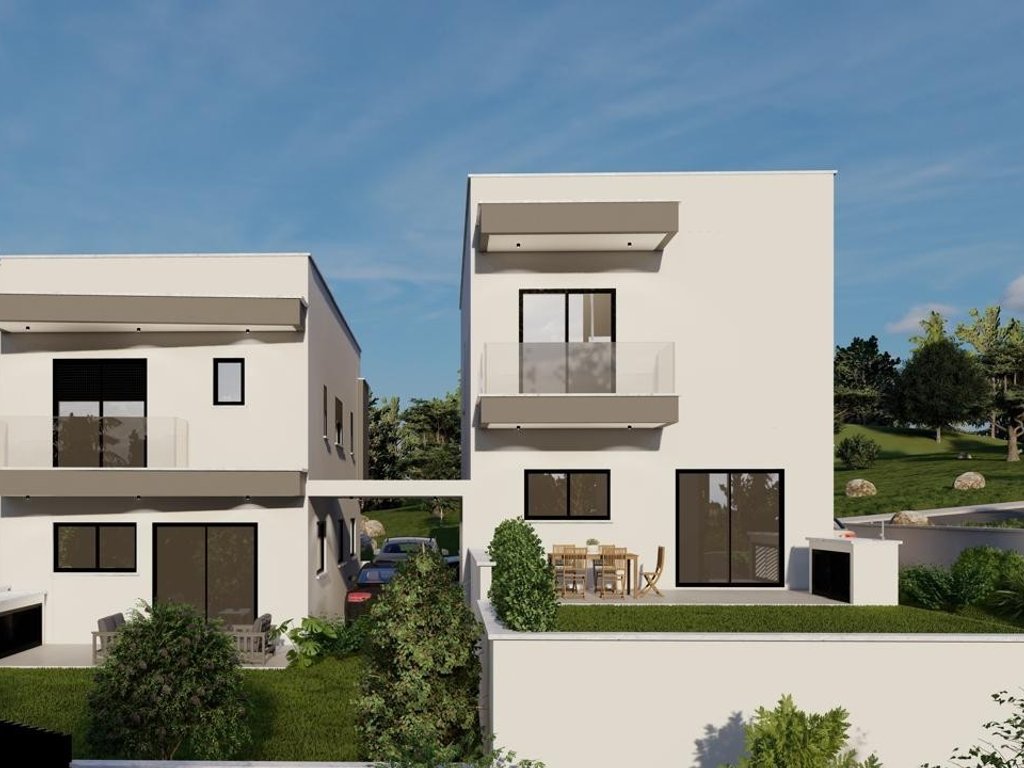
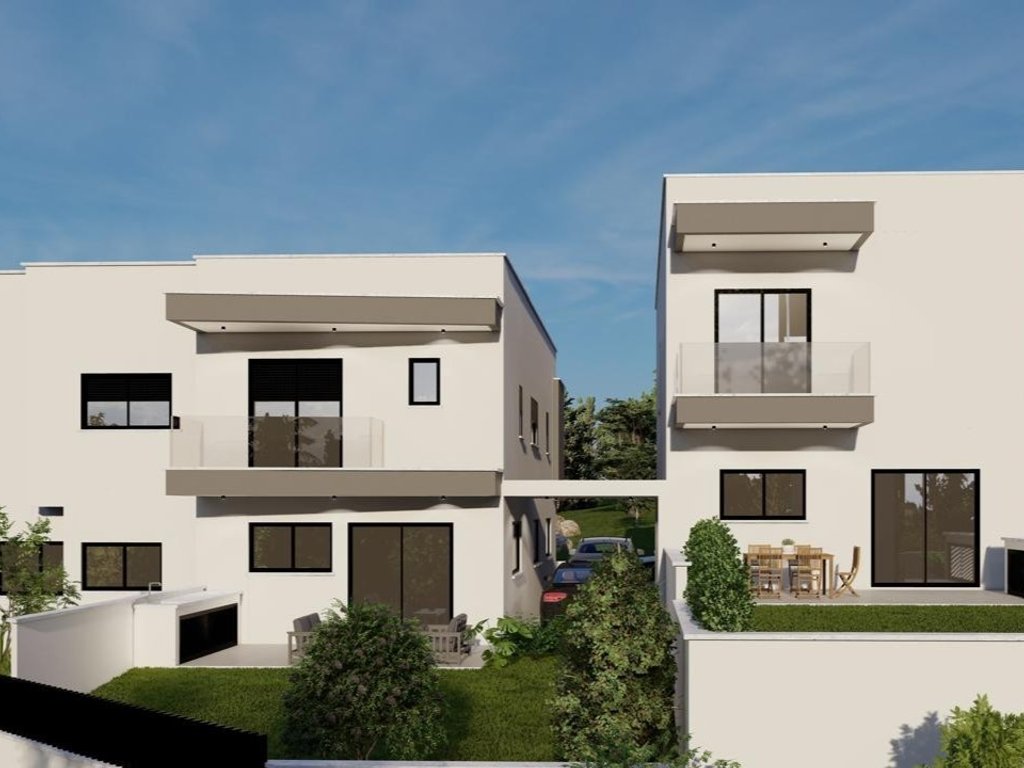
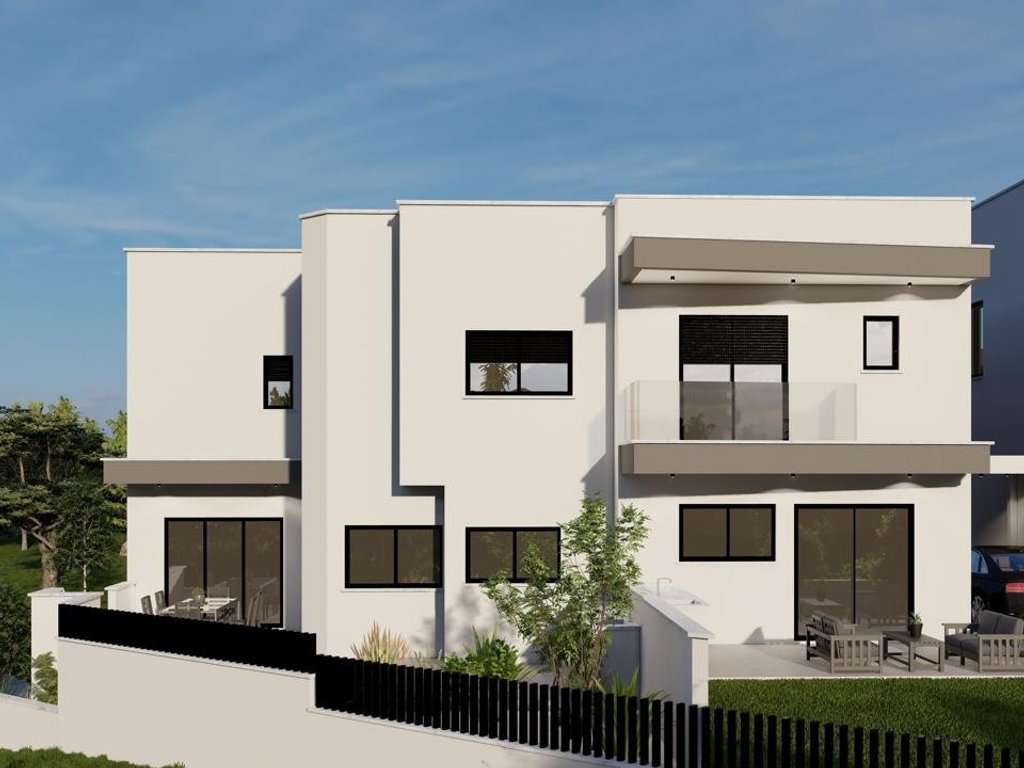
Modern 4-Bedroom House for Sale in Agia Fyla, Limassol
€ 755,000 +vat
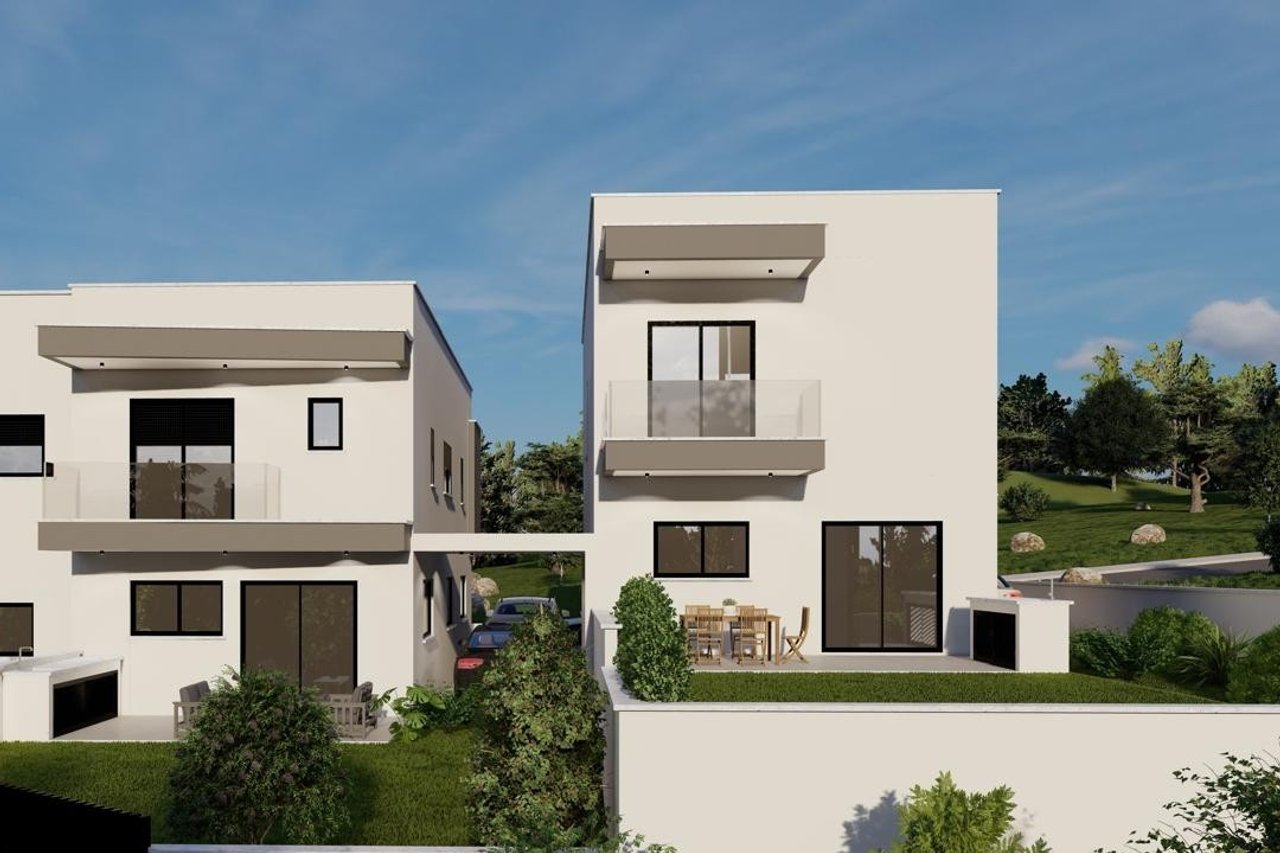
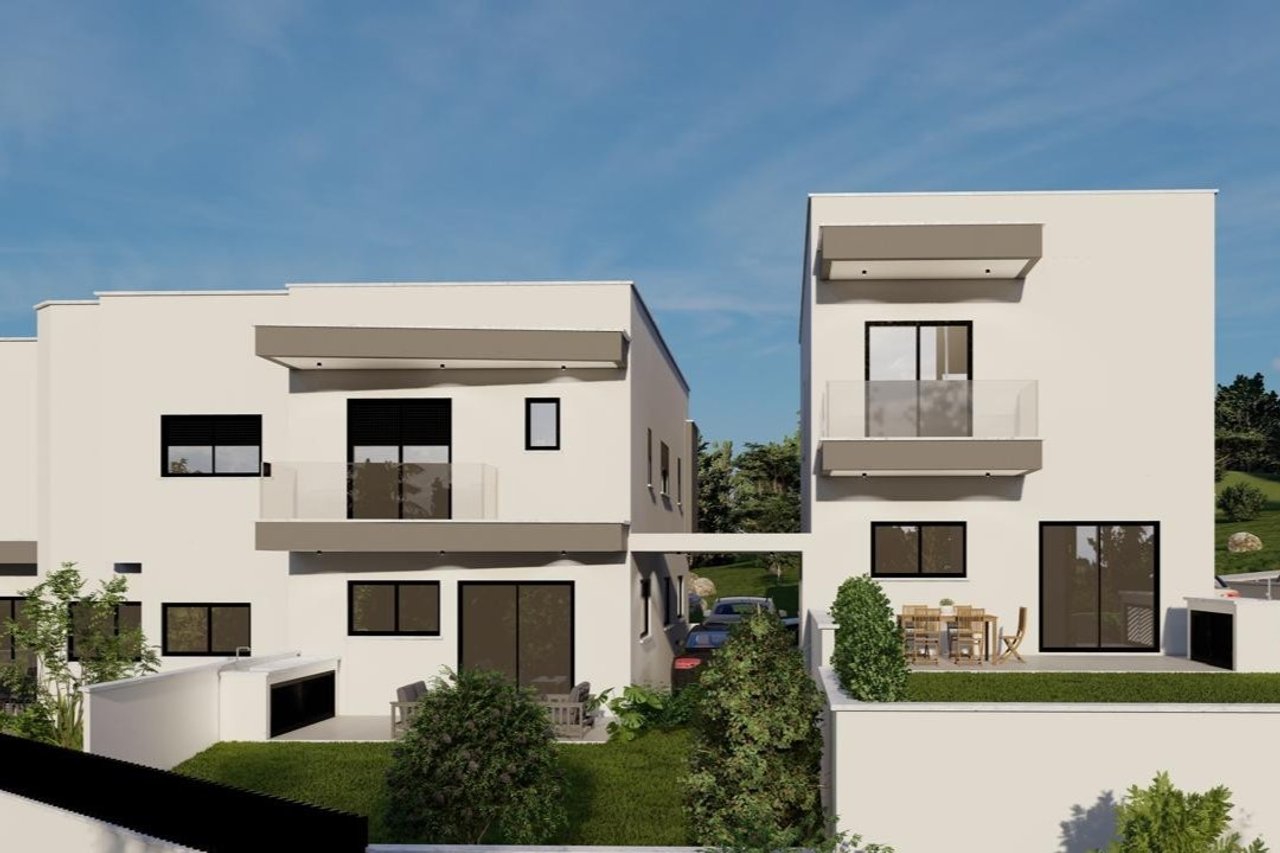
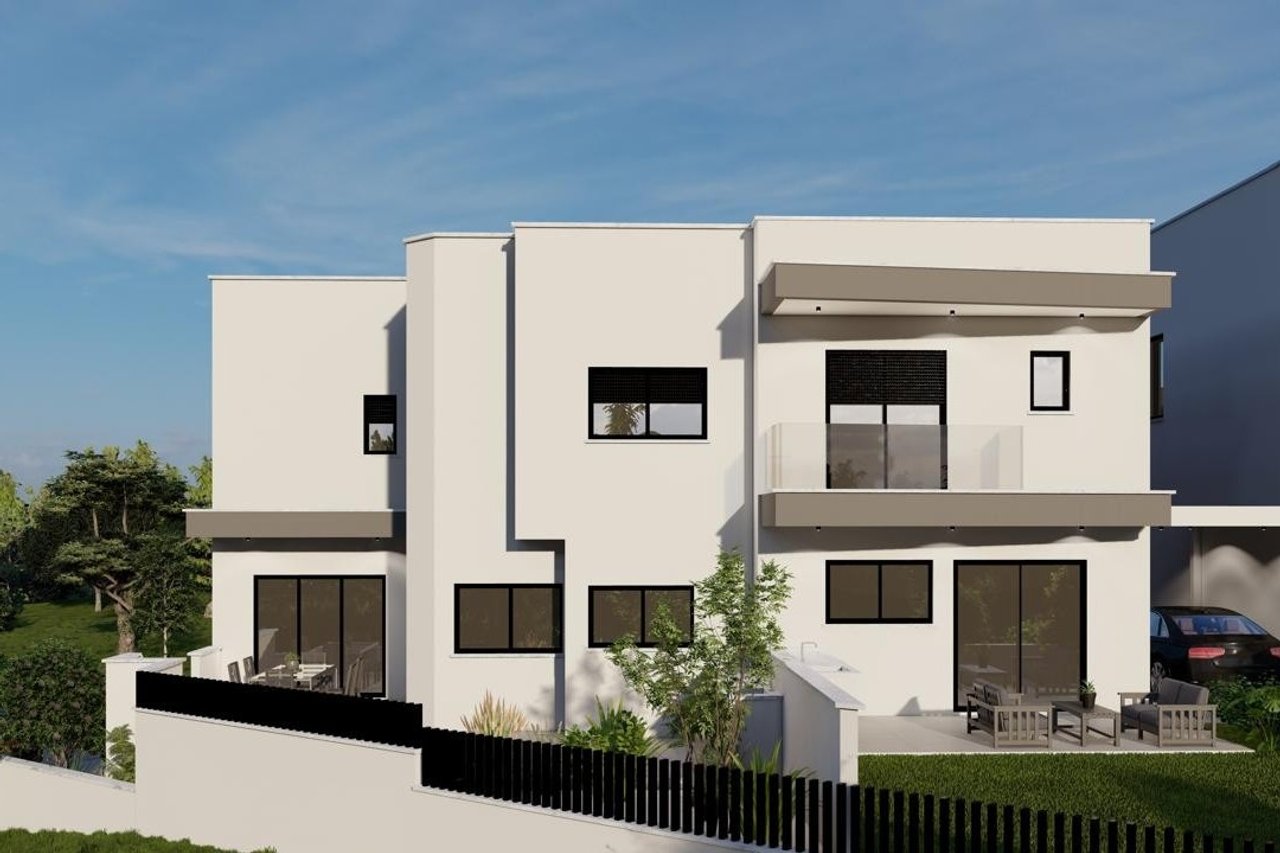
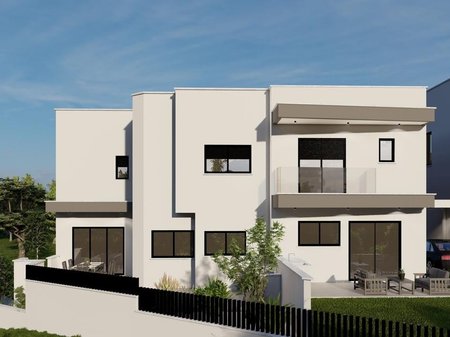
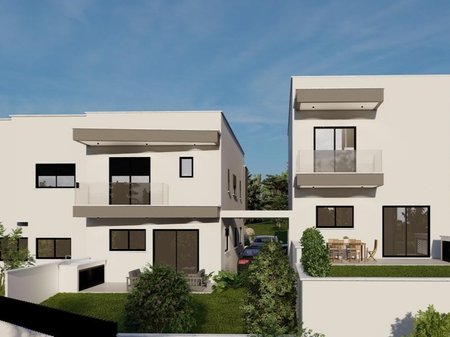
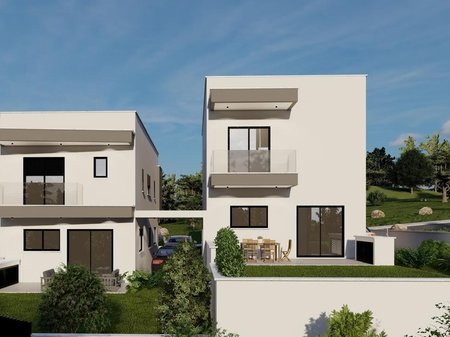
Set in a peaceful residential area of Agia Fyla, this modern 4-bedroom house combines spacious interiors with comfortable outdoor living. Its elevated position provides panoramic views, while the thoughtful design creates an ideal setting for family life.
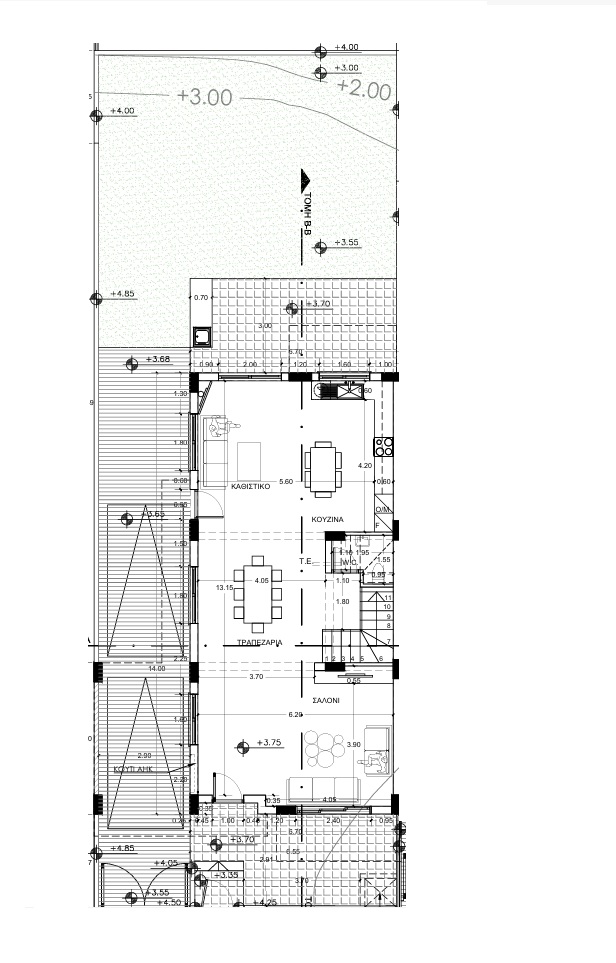
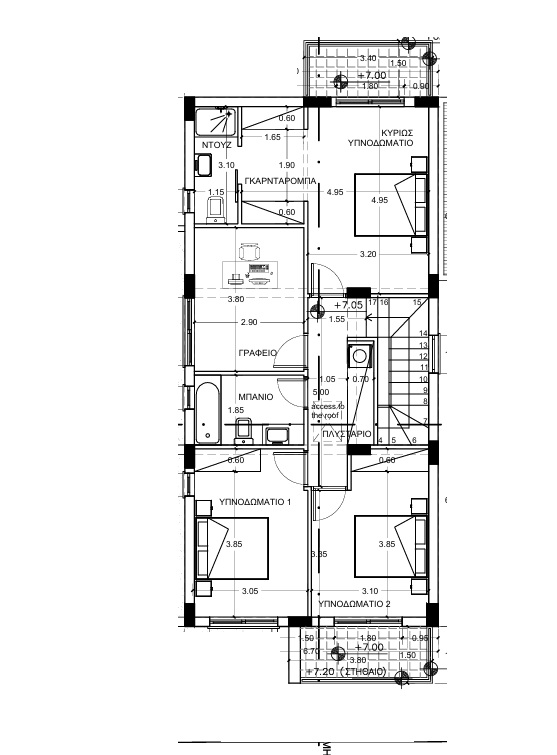
The house features a generous open-plan kitchen, dining, and living area, creating a bright and welcoming central space. The kitchen includes a casual dining and sitting area, providing additional space for everyday family living. Four bedrooms offer excellent flexibility, with two bedrooms featuring private verandas. The master bedroom includes a walk-in wardrobe and ensuite shower, while the home also has a family bathroom with bathtub and a convenient guest WC.
Outdoor living is well catered for with front and rear verandas, together with a private garden and yard. Two dedicated parking spaces add further practicality.
Modern specifications include double-glazed windows, fitted wardrobes, solar water heating, photovoltaic system, and air-conditioning provision. The property is arranged across two floors and is currently under construction, with completion scheduled for Q4 2027.
Internal Area: 184 m² | Plot Area: 321 m² | Floors: 2 | Estimated Delivery: Q4 2027
Key Features
• 4 Bedrooms | 3 Bathrooms
• Master bedroom with ensuite shower
• Master bedroom with walk-in wardrobe
• Two bedrooms with private verandas
• Family bathroom with bathtub
• Guest WC
• Large open-plan kitchen, dining & living area
• Casual dining and sitting area
• Front and rear verandas
• Private garden and yard
• 2 parking spaces
• Photovoltaic system
• Air-conditioning provision
• Under construction
• Estimated completion in Q4 2027
Location Highlights
• Peaceful Agia Fyla residential area
• Elevated position with panoramic views
• Close to schools and everyday amenities
• Quiet neighbourhood
• Easy access to Limassol's main road network
• Convenient access to the city centre
Features
 Double Glazing
 Solar Water Heater
 Fitted Wardrobes
 Ensuite Bathroom
 Guest WC
 Shower
 Bathtub
 Intercom / Video Entry
 Near School
 Near Amenities
 Quiet Location
 Balcony / Veranda
 Photovoltaic System
 Open plan Layout
 Year Built: 2027
Request Info or Viewing
You might also like
Sell With Us
For a smooth and successful selling journey, sail with the NiSea team.


/ni'si:/
A word born from the timeless embrace of the sea and the peaceful landscape of an island. Rooted in Greek word for island (νησί/ nísi) Greek etymology evokes serenity and infinite horizons. Authentic at heart. Opening endless horizons through simple living. Our time is committed to timeless values. We invite you home of time, unwavering support and guidance through every step of your real estate journey.