Request Info or Viewing
Close
1
of
7
Modern 2-Bedroom Apartment for Sale in Paphos
€ 565,000 +vat
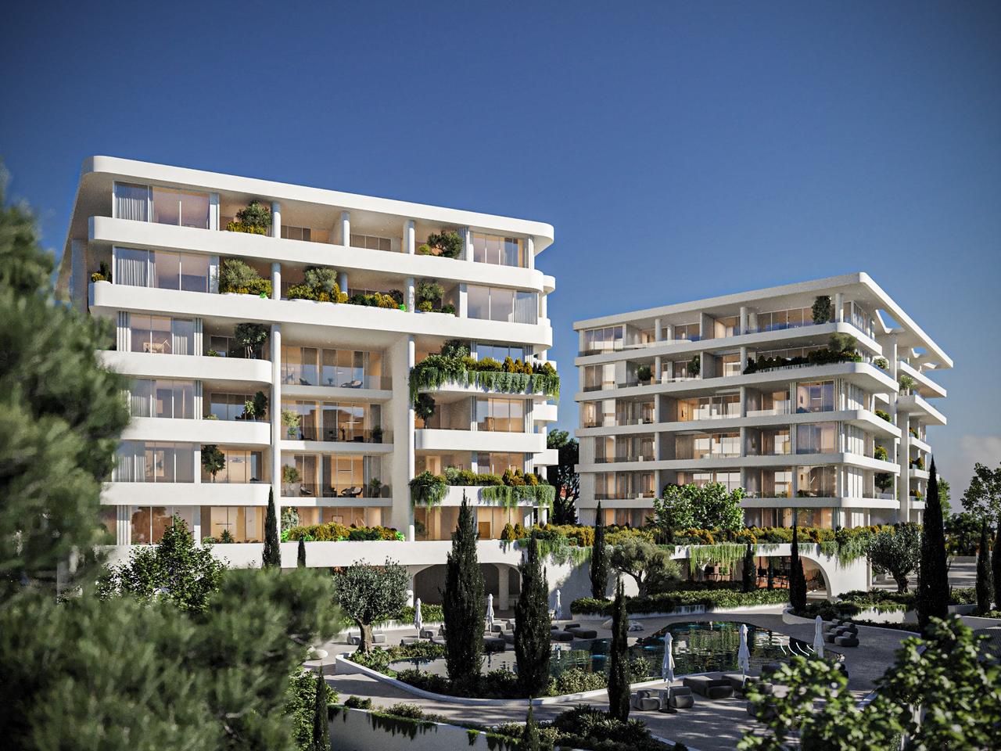
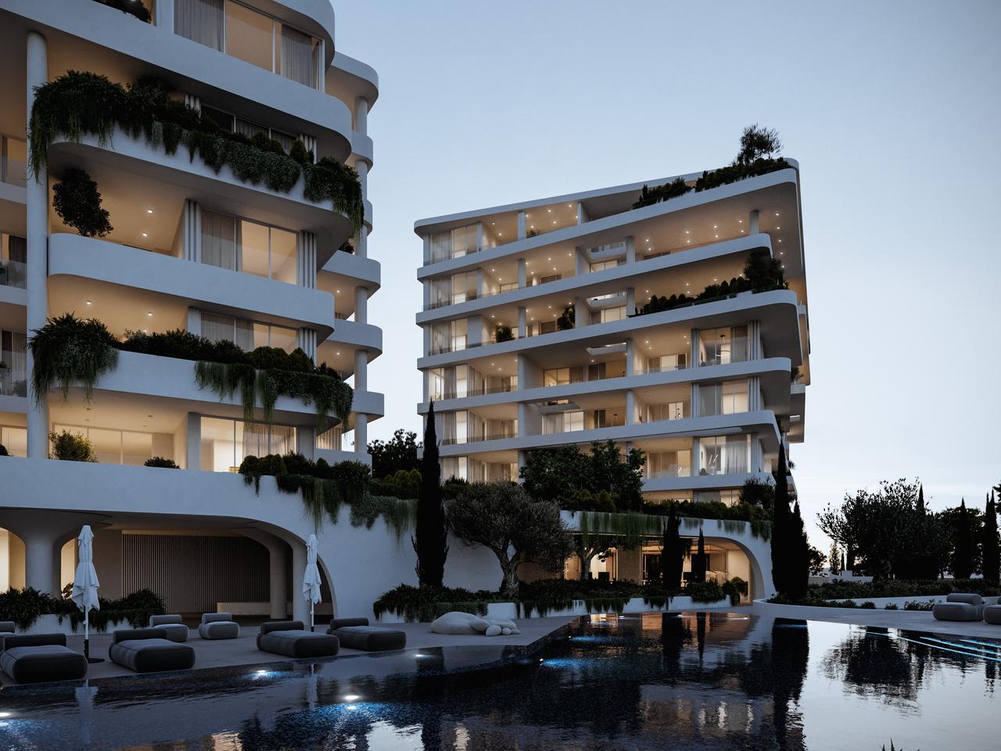
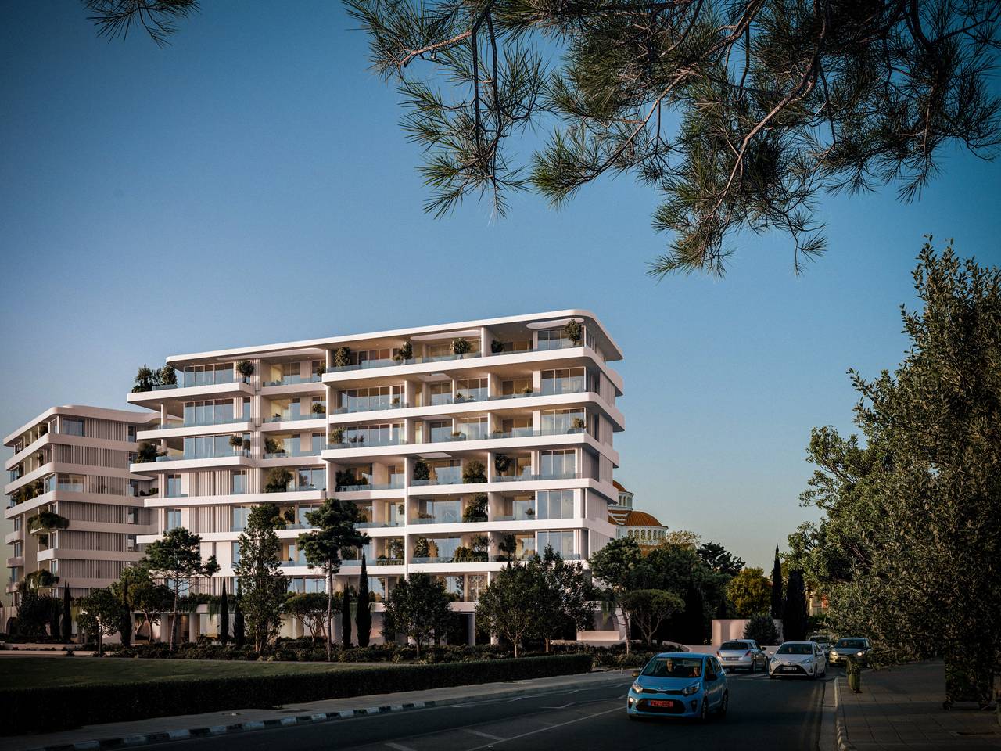
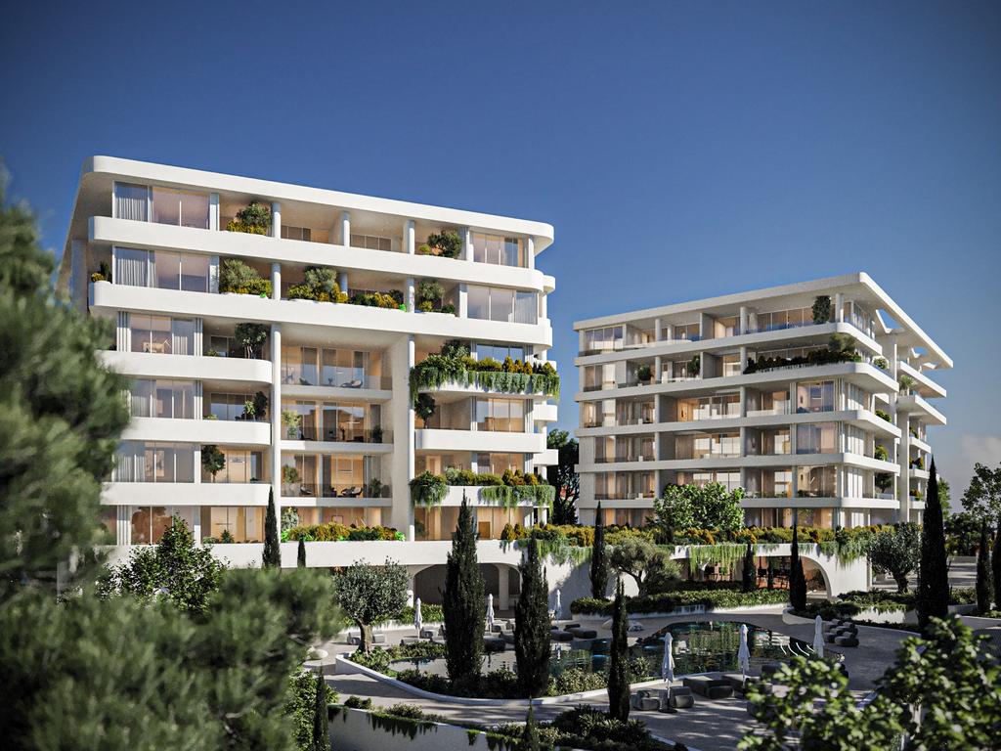
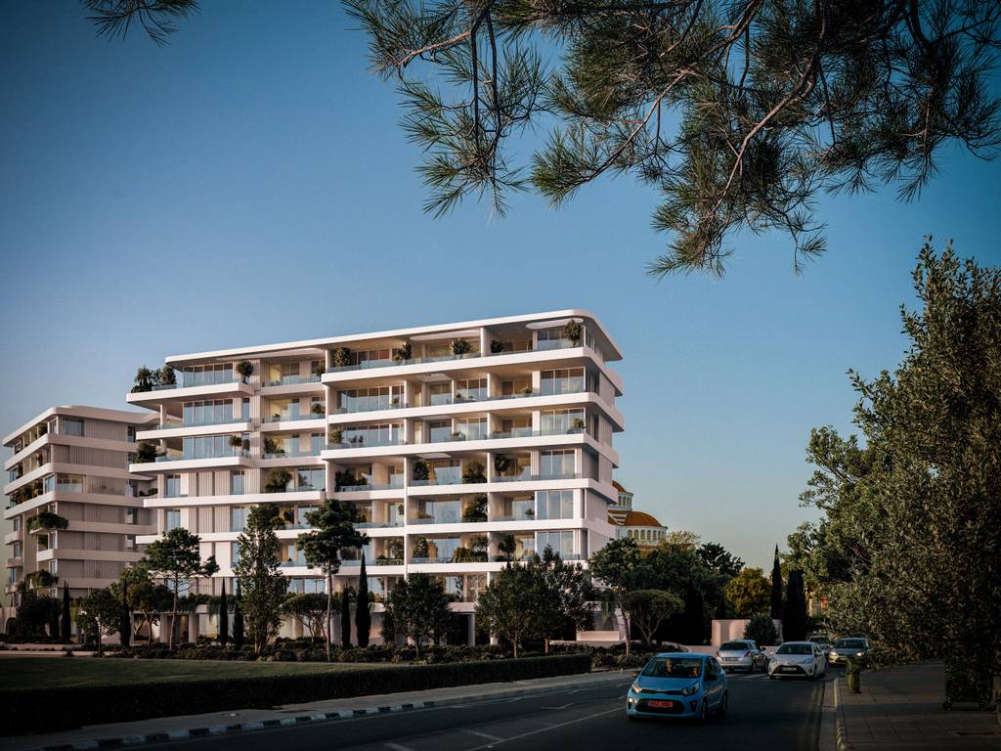
Positioned in the heart of Kato Paphos, just moments from the Mediterranean coastline, this contemporary 2-bedroom apartment forms part of an exclusive new residential development designed to deliver elevated urban living in one of Paphos’ most desirable seaside locations. Combining refined architecture, premium finishes, and lifestyle-oriented amenities, the project offers an exceptional opportunity for both residential living and investment within a high-demand coastal district.
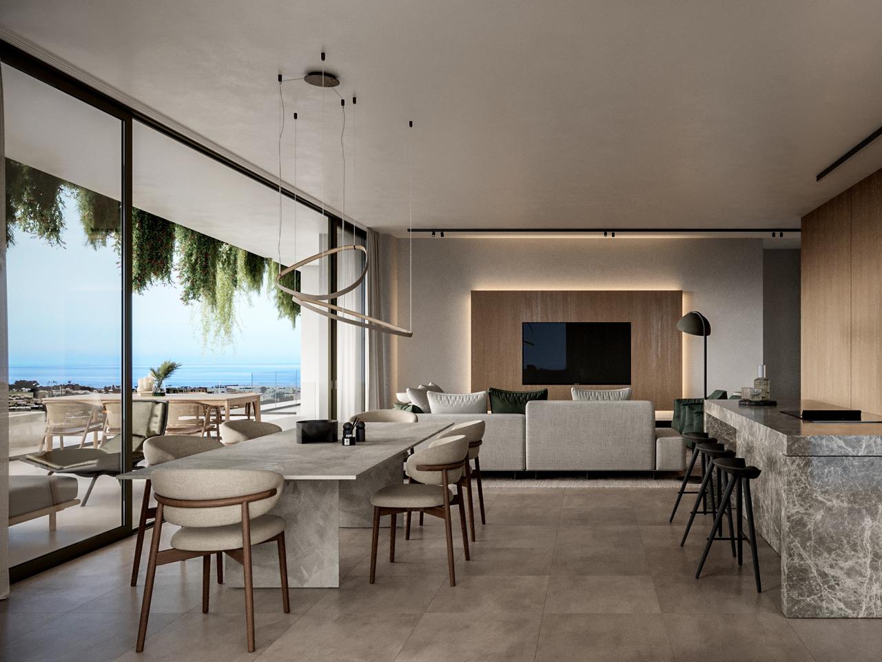
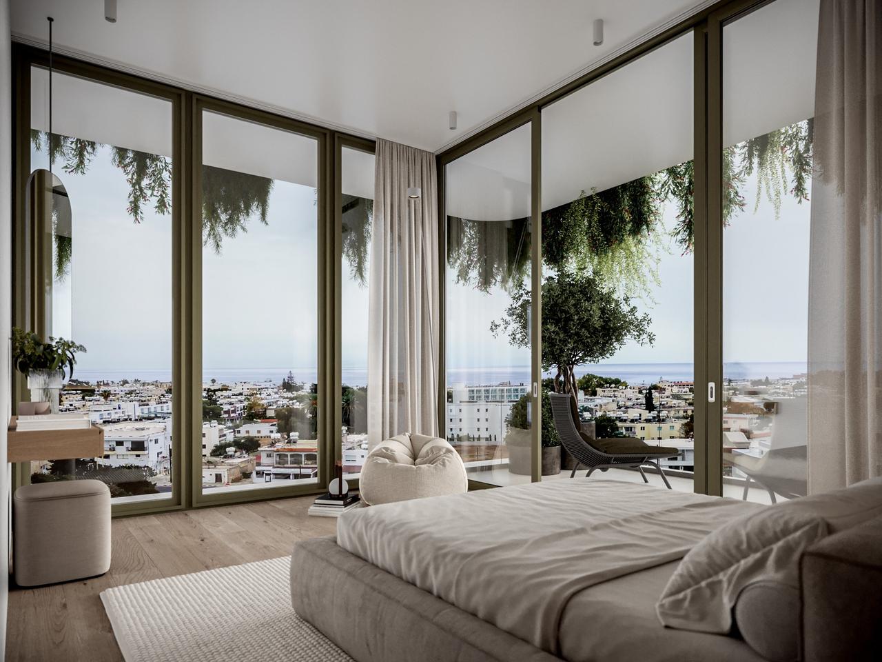
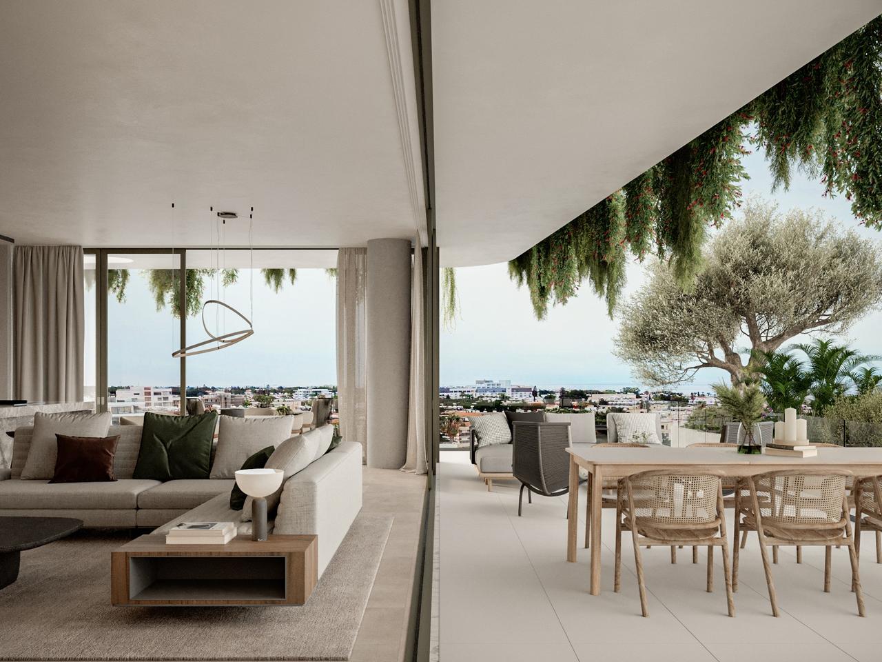
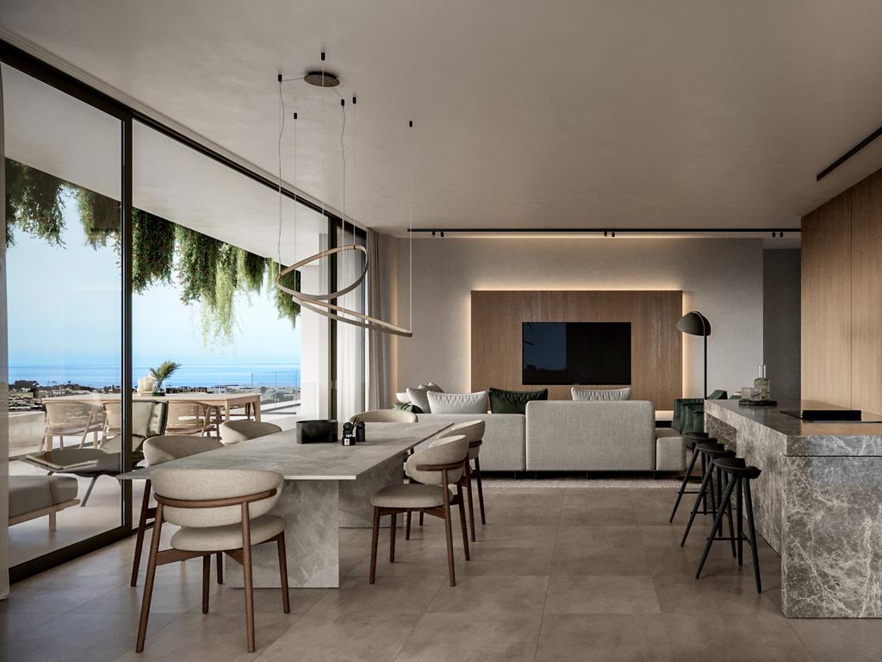
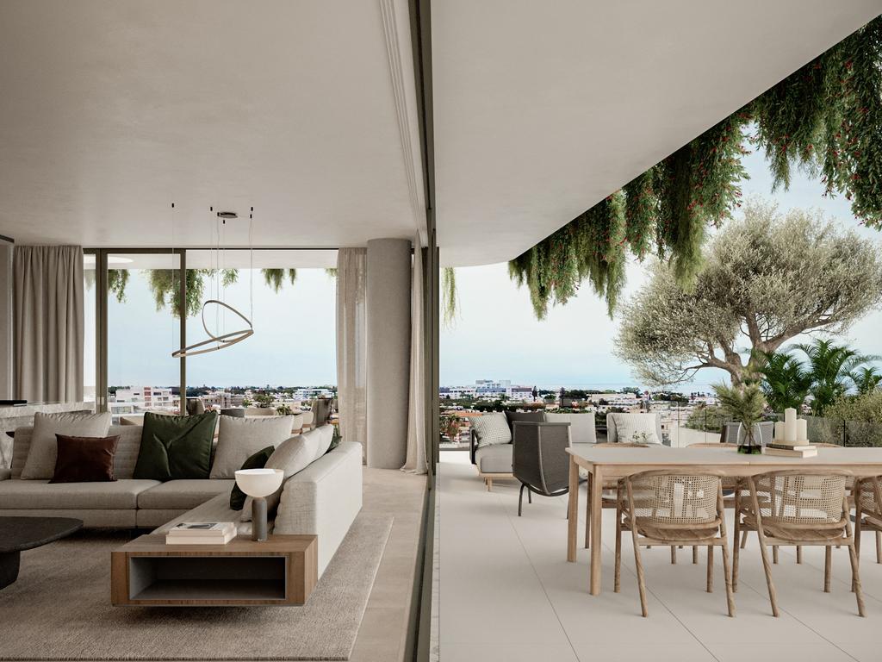
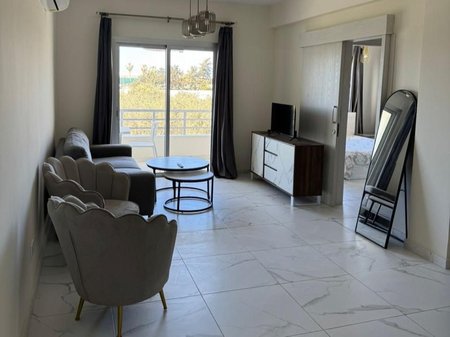
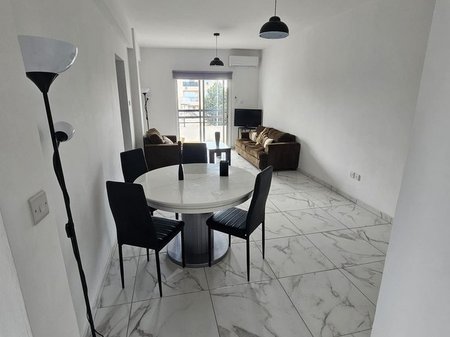
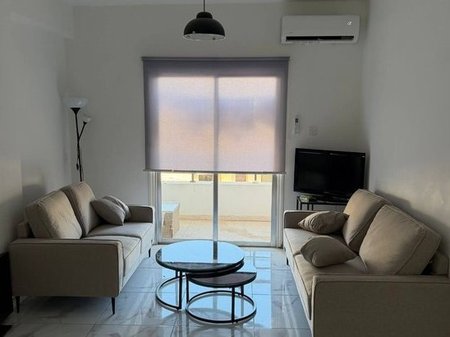
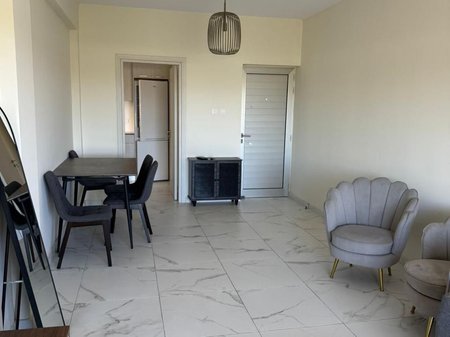
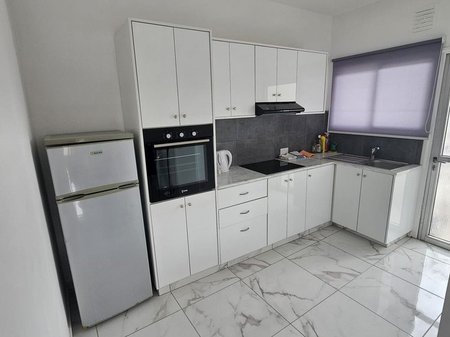
Located on the first floor of a six-storey building, the apartment has been thoughtfully designed to maximise natural light, comfort, and seamless indoor-outdoor living. Expansive floor-to-ceiling windows open onto a generous covered veranda, creating bright living spaces with a modern aesthetic and panoramic outlooks. The open-plan kitchen, dining, and living area is complemented by an Italian designer kitchen and carefully selected high-quality materials that enhance both style and functionality.
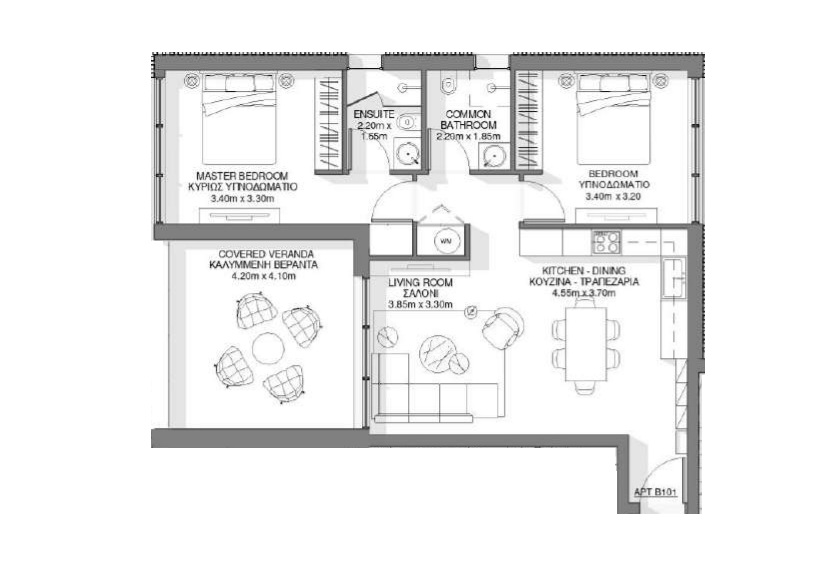
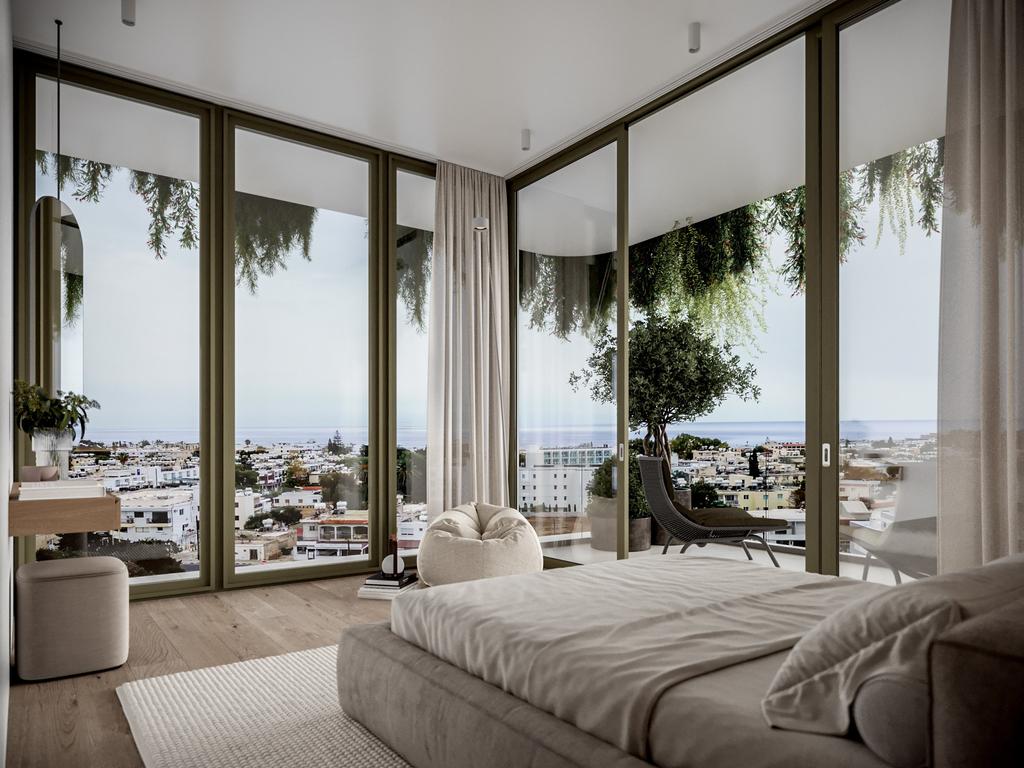
The property comprises two spacious bedrooms and two bathrooms, including a master en-suite, offering a practical layout suitable for permanent residence, holiday use, or executive rental accommodation. A concealed VRV air-conditioning system, double glazing, lift access, covered parking, and a private storage room contribute to the apartment’s comfort and long-term efficiency.
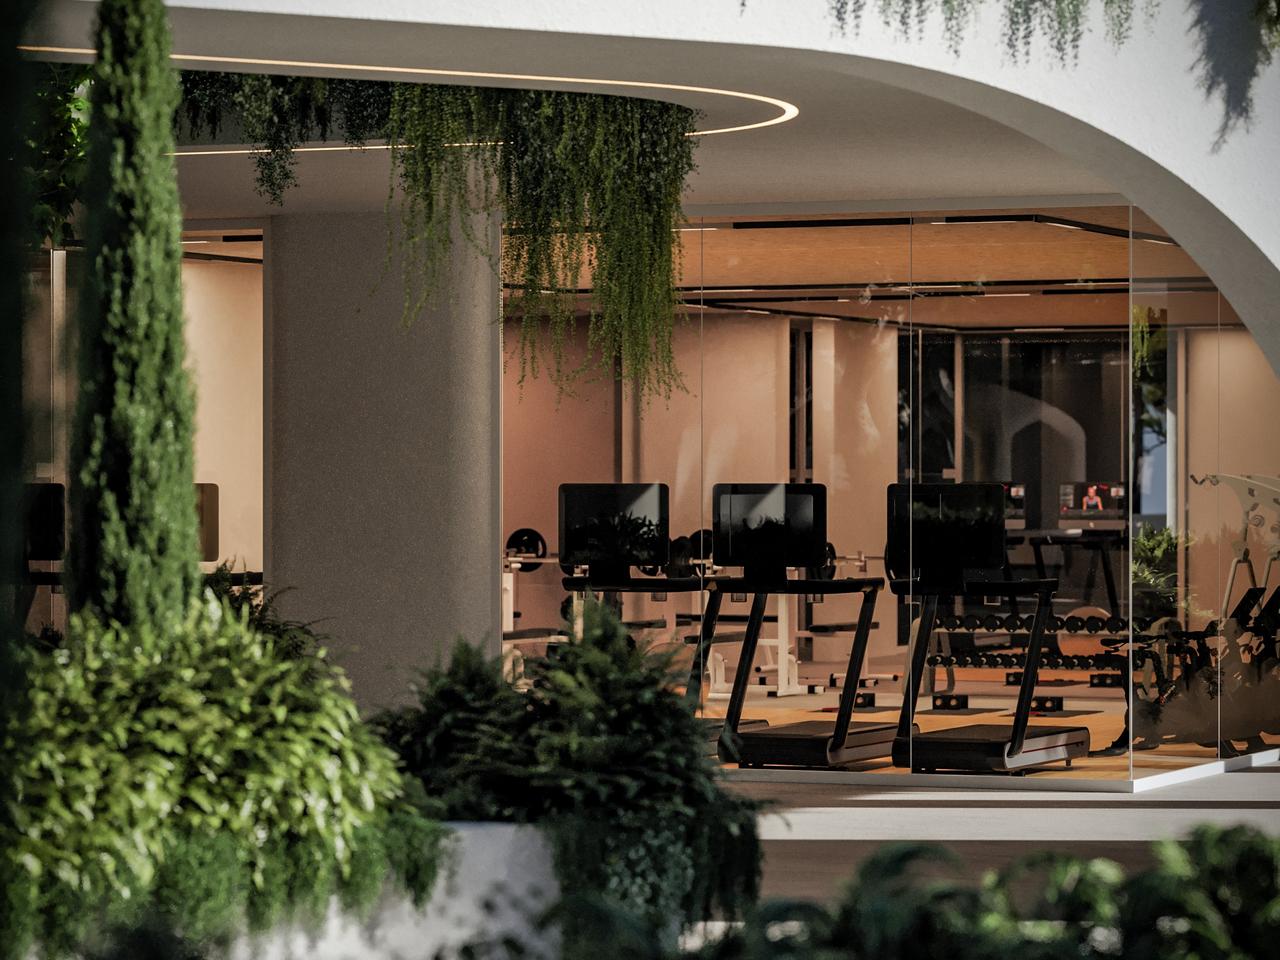
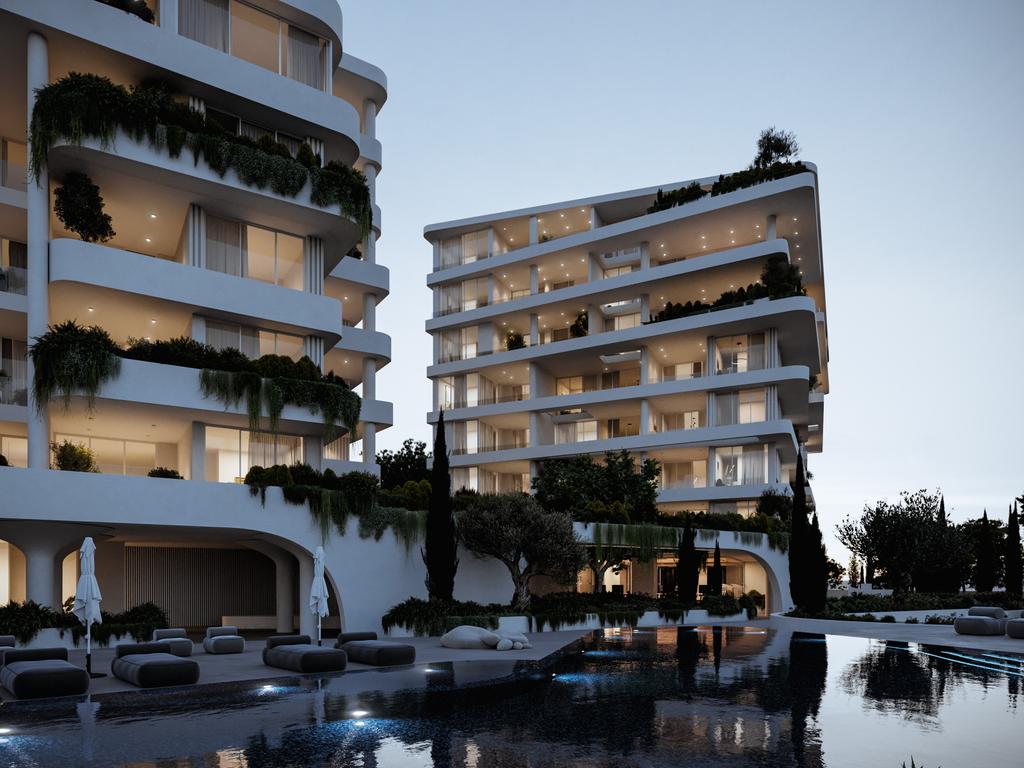
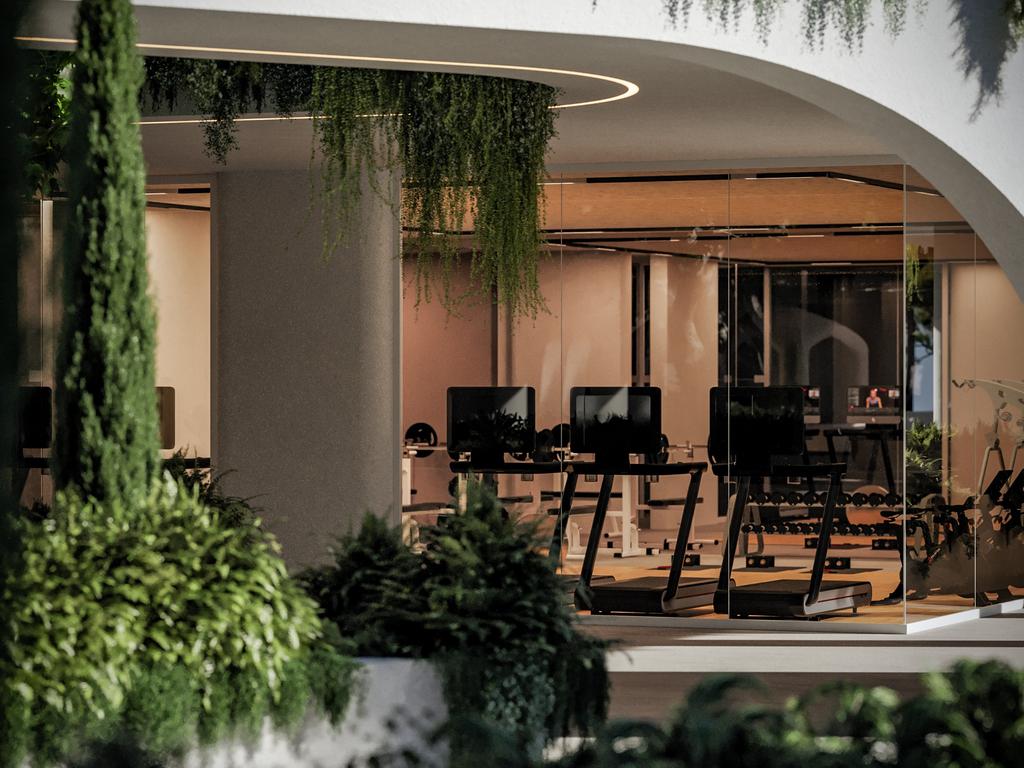
Residents will benefit from a carefully curated selection of lifestyle facilities located within the development. These include a private communal swimming pool with sundeck, landscaped gardens, a fully equipped gym, coffee shop, and boutique retail spaces on the ground floor, creating a modern mixed-use environment designed for convenience and leisure.
With an estimated delivery date of October 2028 and Energy Efficiency Rating A, this property presents strong long-term investment potential in one of Paphos’ most sought-after coastal areas. Its proximity to the beach, marina, restaurants, historic sites, and entertainment venues makes it particularly attractive for both short-term and long-term rental demand, while the central location ensures excellent accessibility to all key amenities and transport links.
Internal Area: 85 m² | Covered Veranda: 18 m² | Total Covered Area: 103 m²
Key Features
• 2 bedrooms
• 2 bathrooms including master en-suite
• Spacious covered veranda
• Open-plan kitchen, dining, and living area
• Italian designer kitchen
• Floor-to-ceiling windows
• Concealed VRV air-conditioning system
• Private covered parking space
• Private storage room
• Communal swimming pool and sun deck
• Landscaped communal gardens
• Fully equipped gym
• Coffee shop and boutique retail spaces
• High-quality materials and finishes
• Energy Efficiency Rating A
• Estimated delivery: October 2028
• Excellent investment and rental potential
Location Highlights
• Prime location in Kato Paphos
• Walking distance to the Mediterranean sea
• Close to the marina and harbour area
• Near restaurants, cafés, and entertainment venues
• Easy access to schools, hospitals, and daily amenities
• Strong residential and holiday rental demand area
• Ideal for permanent residence, holiday living, or investment
Features
 Air Conditioning
 Double Glazing
 Solar Water Heater
 Elevator
 Fitted Wardrobes
 Ensuite Bathroom
 Shower
 Intercom / Video Entry
 Central Location
 Near School
 Near Park / Green Area
 Near Amenities
 Near Beach
 Sea View
 City View
 Balcony / Veranda
 Swimming Pool
 Storage
 Gated Community
 Open plan Layout
 Year Built: 2028
 Energy Rating: A
Request Info or Viewing
You might also like
Sell With Us
For a smooth and successful selling journey, sail with the NiSea team.


/ni'si:/
A word born from the timeless embrace of the sea and the peaceful landscape of an island. Rooted in Greek word for island (νησί/ nísi) Greek etymology evokes serenity and infinite horizons. Authentic at heart. Opening endless horizons through simple living. Our time is committed to timeless values. We invite you home of time, unwavering support and guidance through every step of your real estate journey.